Search
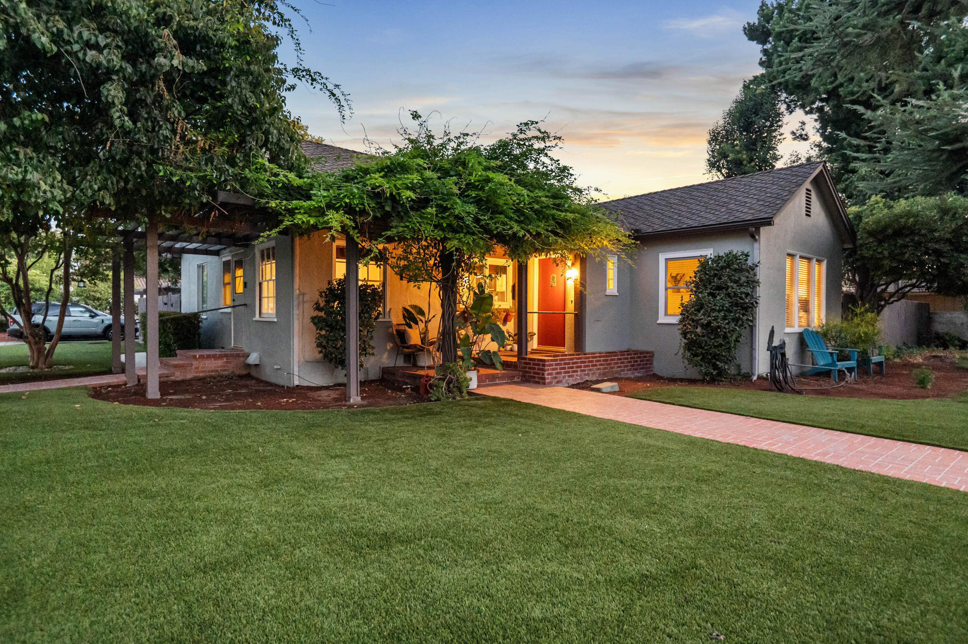
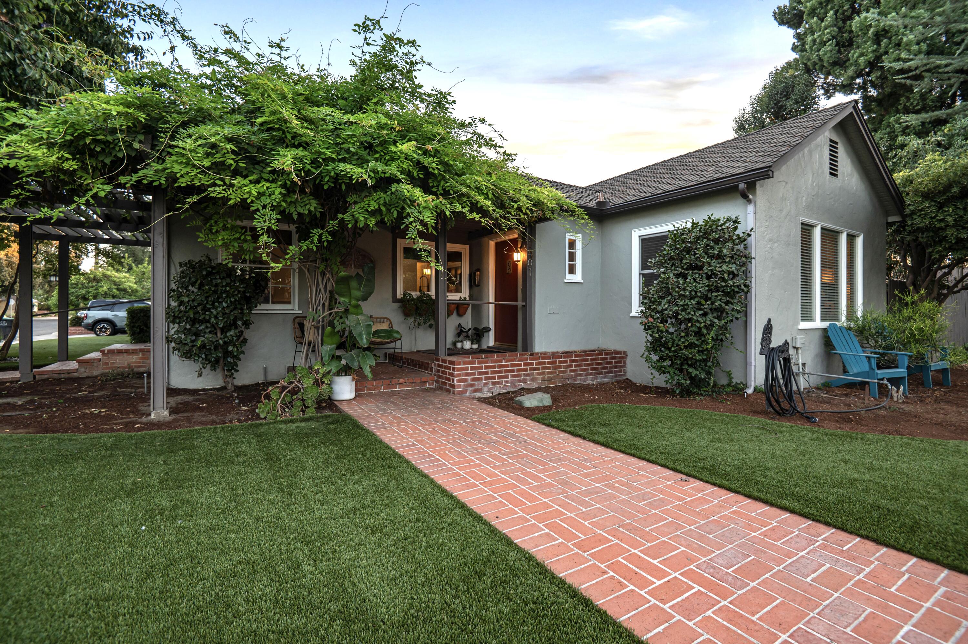
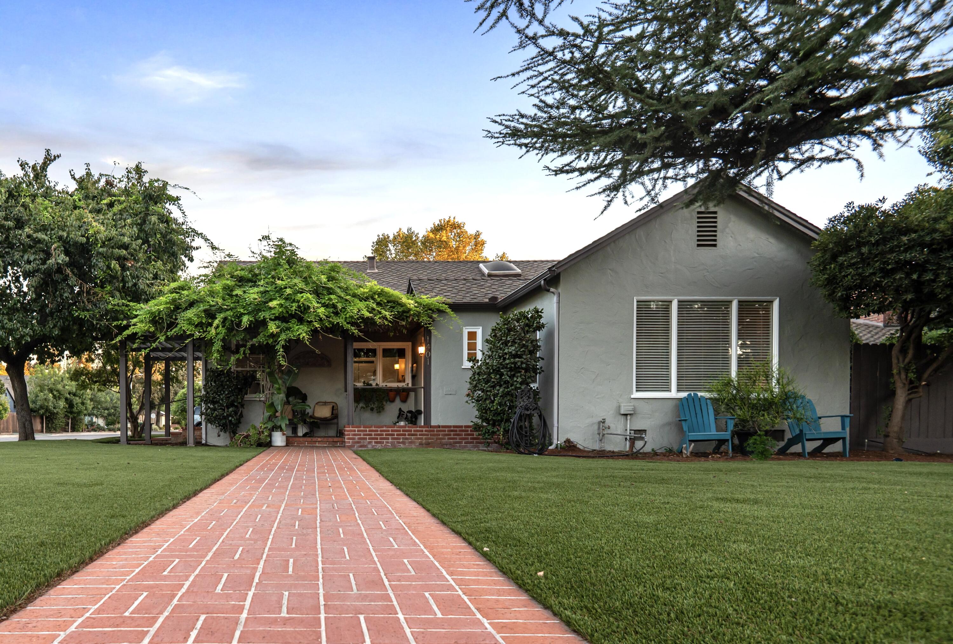
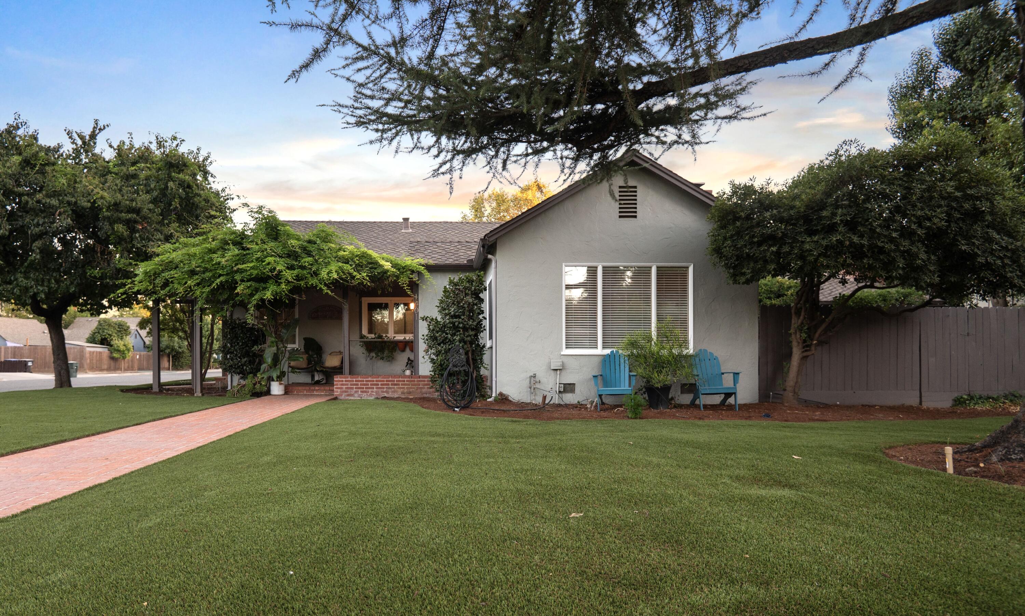
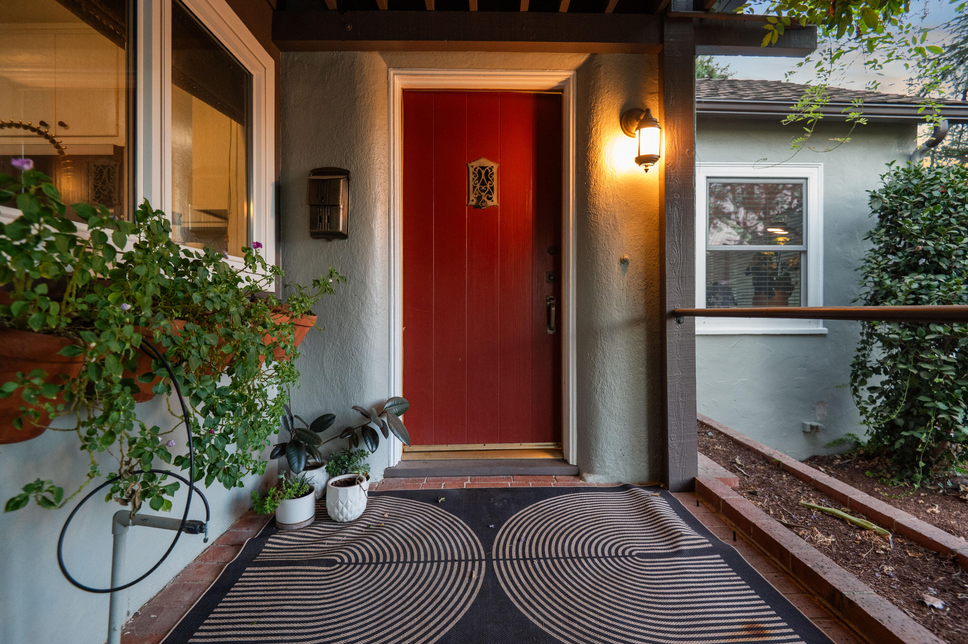
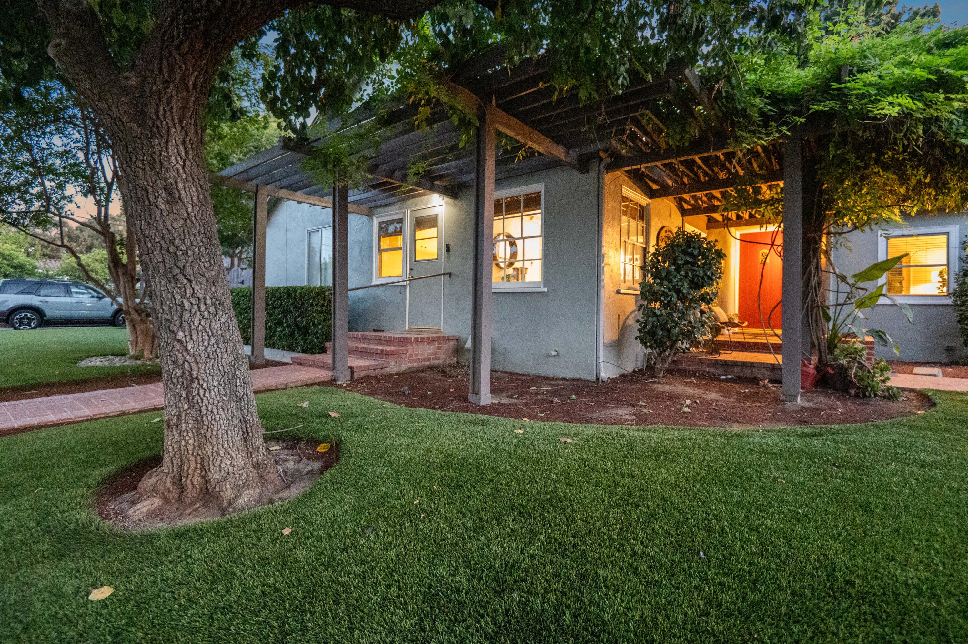
Gray single-story home with a vine-covered pergola and warmly lit windows at dusk.
1401 W Myrtle
1401 W Myrtle
1401 W Myrtle
1401 W Myrtle
1401 W Myrtle
1401 W Myrtle
1401 W Myrtle
1401 W Myrtle
1401 W Myrtle
1401 W Myrtle
1401 W Myrtle
1401 W Myrtle
1401 W Myrtle
1401 W Myrtle
1401 W Myrtle
1401 W Myrtle
1401 W Myrtle
1401 W Myrtle
1401 W Myrtle
1401 W Myrtle
1401 W Myrtle
1401 W Myrtle
1401 W Myrtle
1401 W Myrtle
1401 W Myrtle
1401 W Myrtle
1401 W Myrtle
1401 W Myrtle
1401 W Myrtle
1401 W Myrtle
1401 W Myrtle
1401 W Myrtle
1401 W Myrtle
1401 W Myrtle
1401 W Myrtle
1401 W Myrtle
1401 W Myrtle
1401 W Myrtle
1401 W Myrtle
1401 W Myrtle
1401 W Myrtle
1401 W Myrtle
1401 W Myrtle
1401 W Myrtle
1401 W Myrtle
1401 W Myrtle
1401 W Myrtle
1401 W Myrtle
1401 W Myrtle
1401 W Myrtle
1401 W Myrtle
1401 W Myrtle
1401 W Myrtle
1401 W Myrtle
1401 W Myrtle
1401 W Myrtle
1401 W Myrtle
1401 W Myrtle
1401 W Myrtle
1401 W Myrtle
1401 W Myrtle
1401 W Myrtle
1401 W Myrtle
1401 W Myrtle
1401 W Myrtle
1401 W Myrtle
1401 W Myrtle
1401 W Myrtle
1401 W Myrtle
1401 W Myrtle
1401 W Myrtle
1401 W Myrtle
1401 W Myrtle
1401 W Myrtle
1401 W Myrtle
1401 W Myrtle
1401 W Myrtle
1401 W Myrtle
1401 W Myrtle
1401 W Myrtle
1401 W Myrtle
1401 W Myrtle
1401 W Myrtle
1401 W Myrtle
1401 W Myrtle
1401 W Myrtle
1401 W Myrtle
1401 W Myrtle
1401 W Myrtle
1401 W Myrtle
1401 W Myrtle
1401 W Myrtle
VIEW PHOTOS
$615,000

1401 W Myrtle

3 Beds 2 Baths 2,124 Sq.Ft. 0.26 Acres

Description

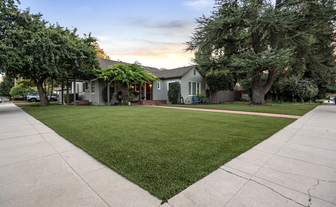
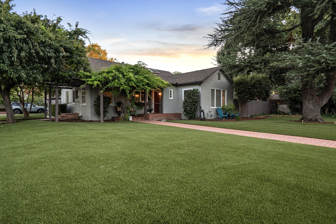
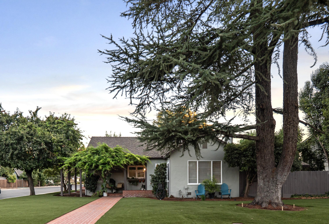
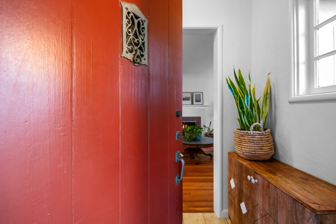
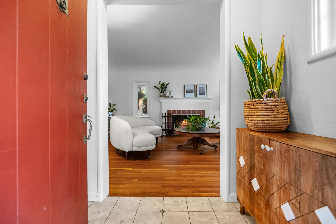
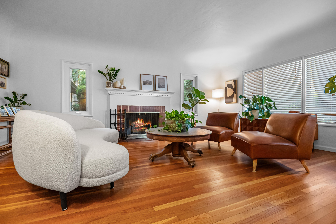
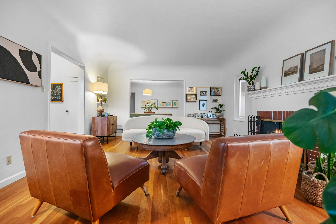
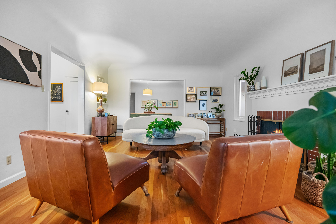
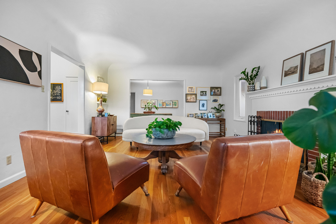
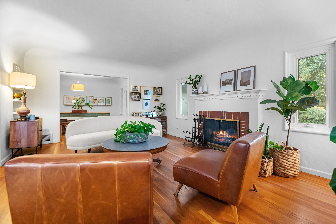
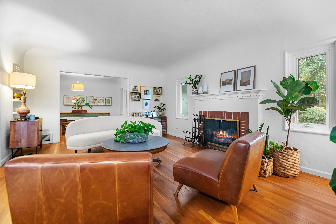
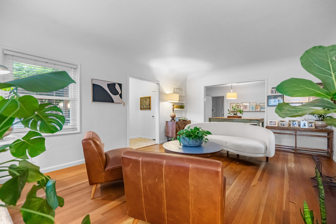
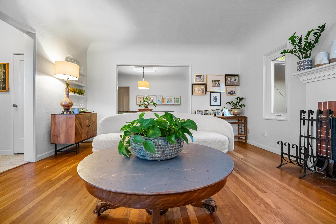
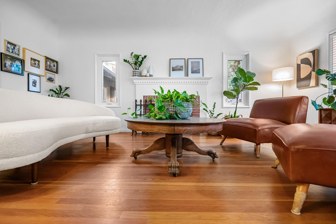
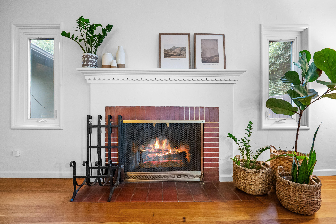
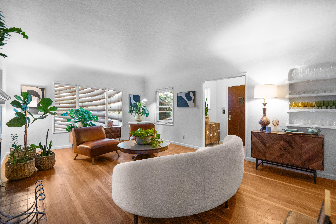
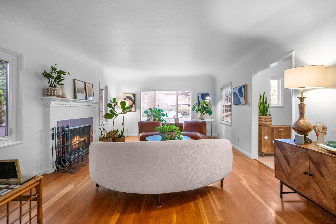
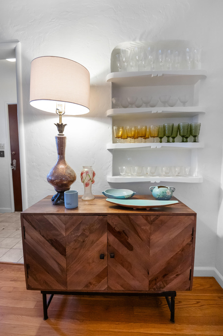
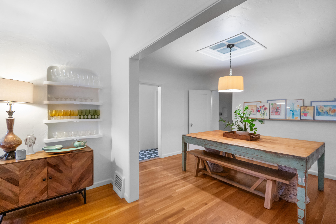
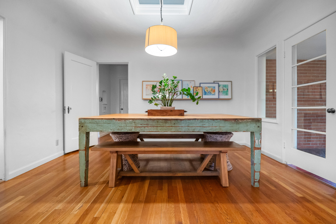
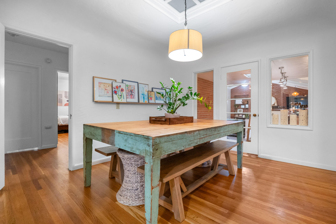
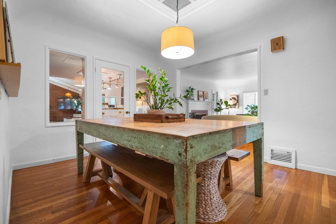
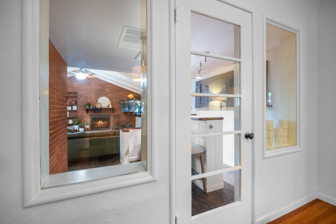
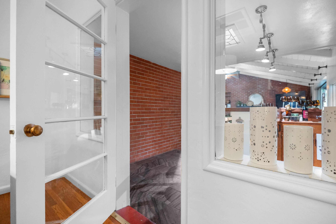
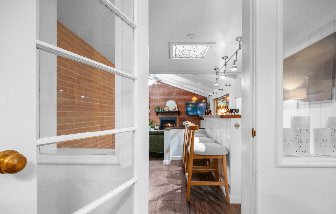
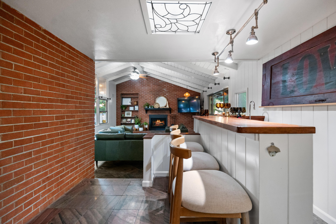
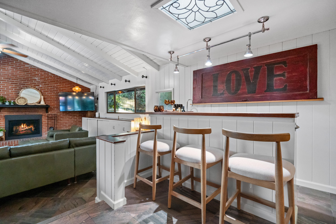
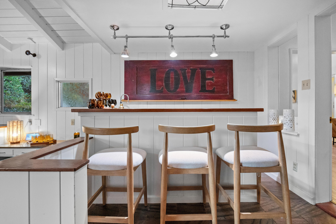
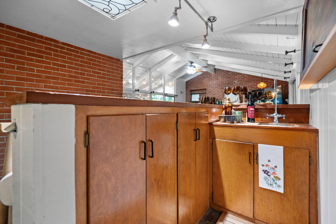
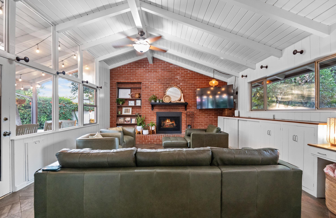
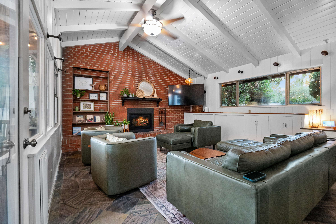
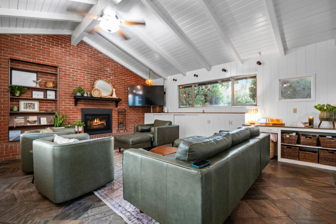
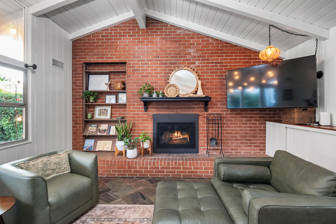
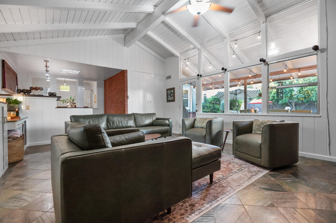
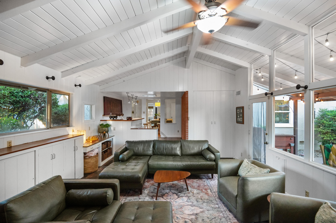
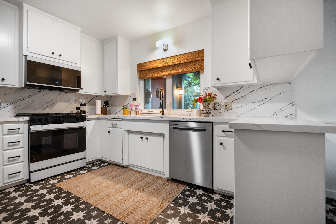
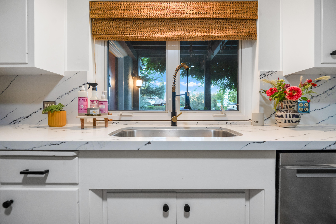
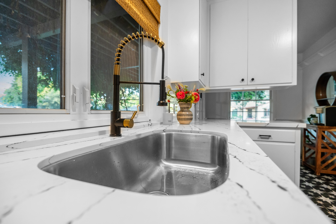
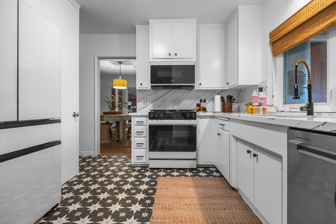
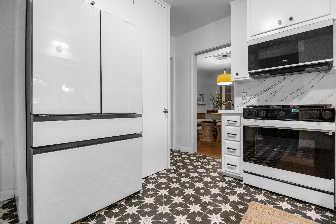
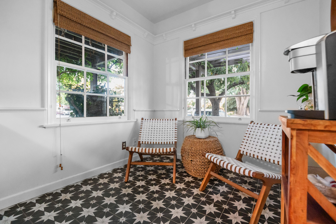
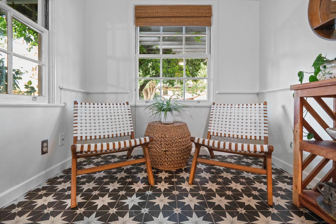
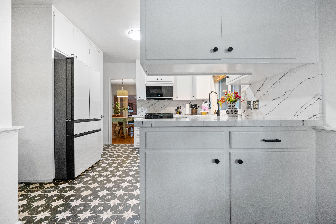
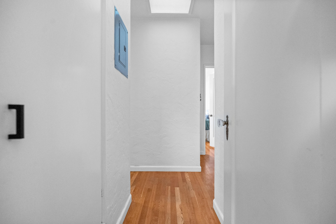
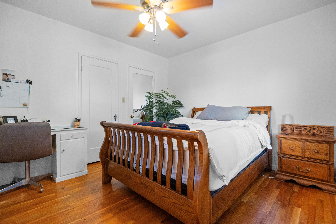
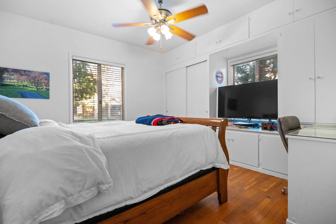
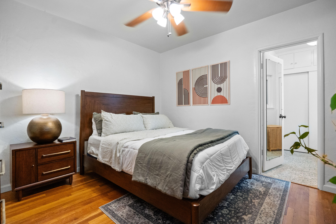
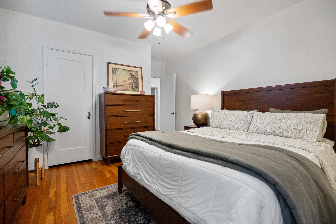
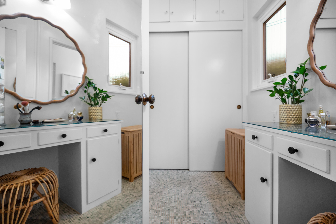
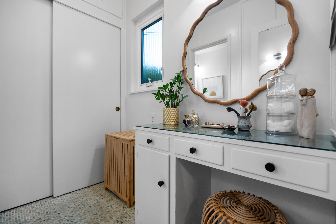
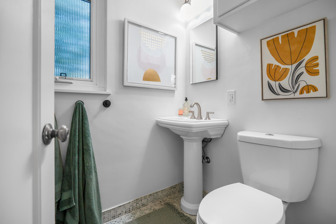
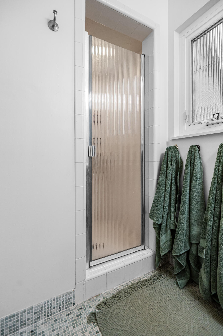
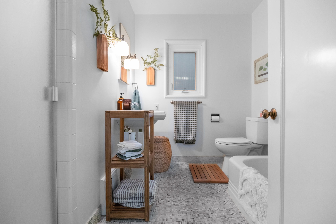
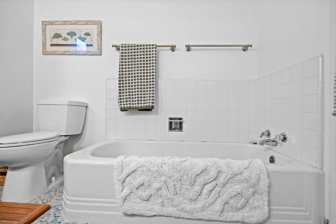
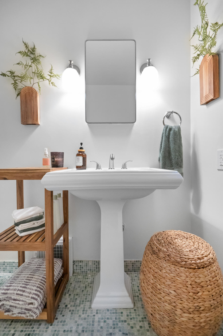
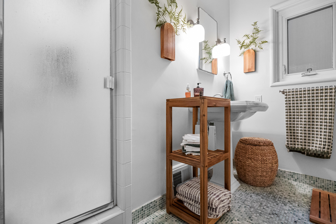
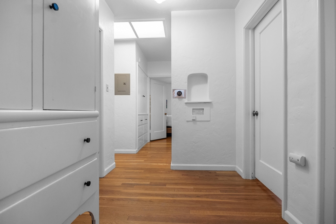
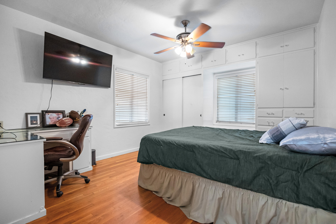
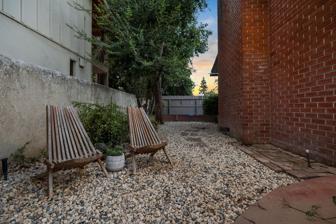
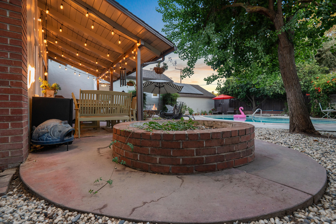
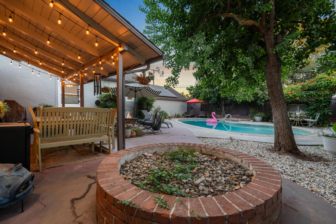
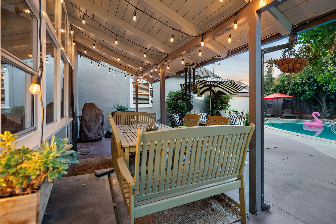
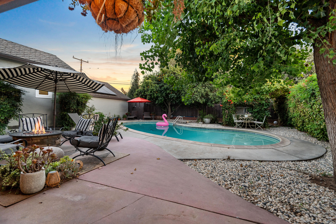
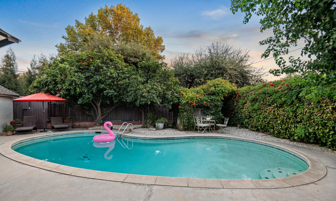
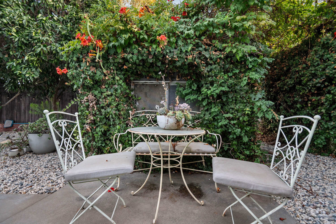
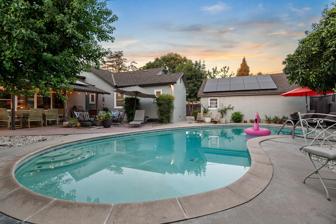
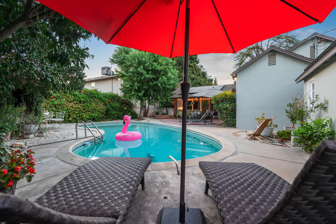
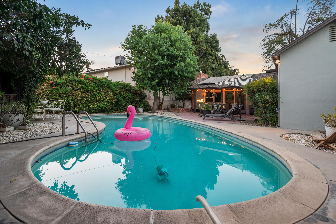
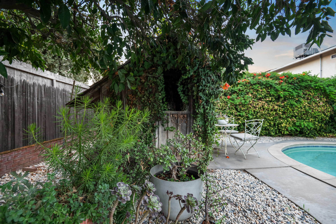
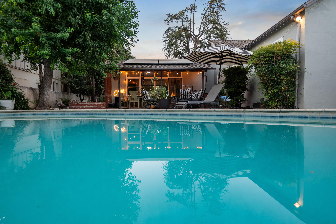
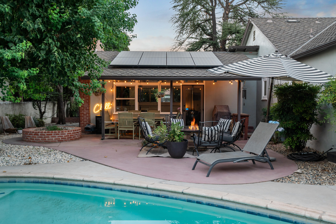
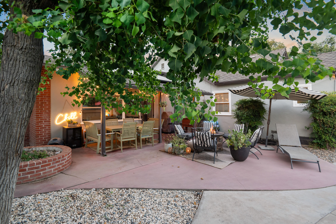
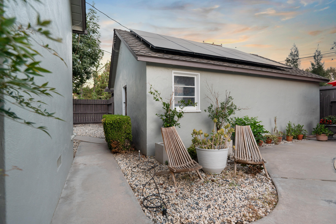
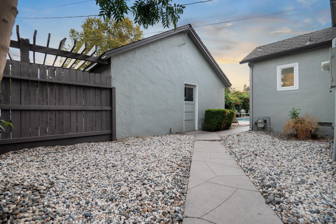
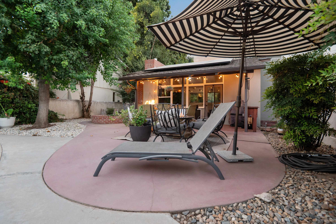
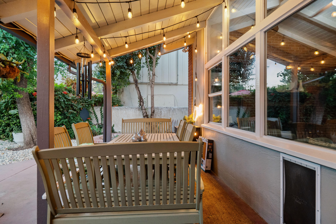
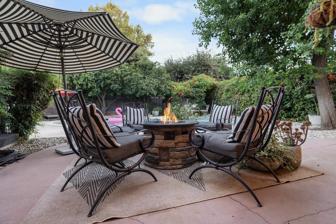
Charming BEVERLY GLEN Bungalow! Vintage charm with modern updates. Original hardwood floors complement the coved ceilings and flow throughout the dwelling. Designer's touches are curated with a Hollywood Hills feel. This gorgeous three-bedroom, two-bath home offers comfortable yet formal living, with a large & airy family room overlooking the lushly landscaped yard & pool. Make your appointment today for your private tour!

Share Property

Location

1401 W Myrtle, Visalia, CA 93277

Status

Sold

Date Sold

September 25, 2026
Ruben Olguin

Ruben Olguin

TITLE

REALTOR®

Property Amenities

Interior
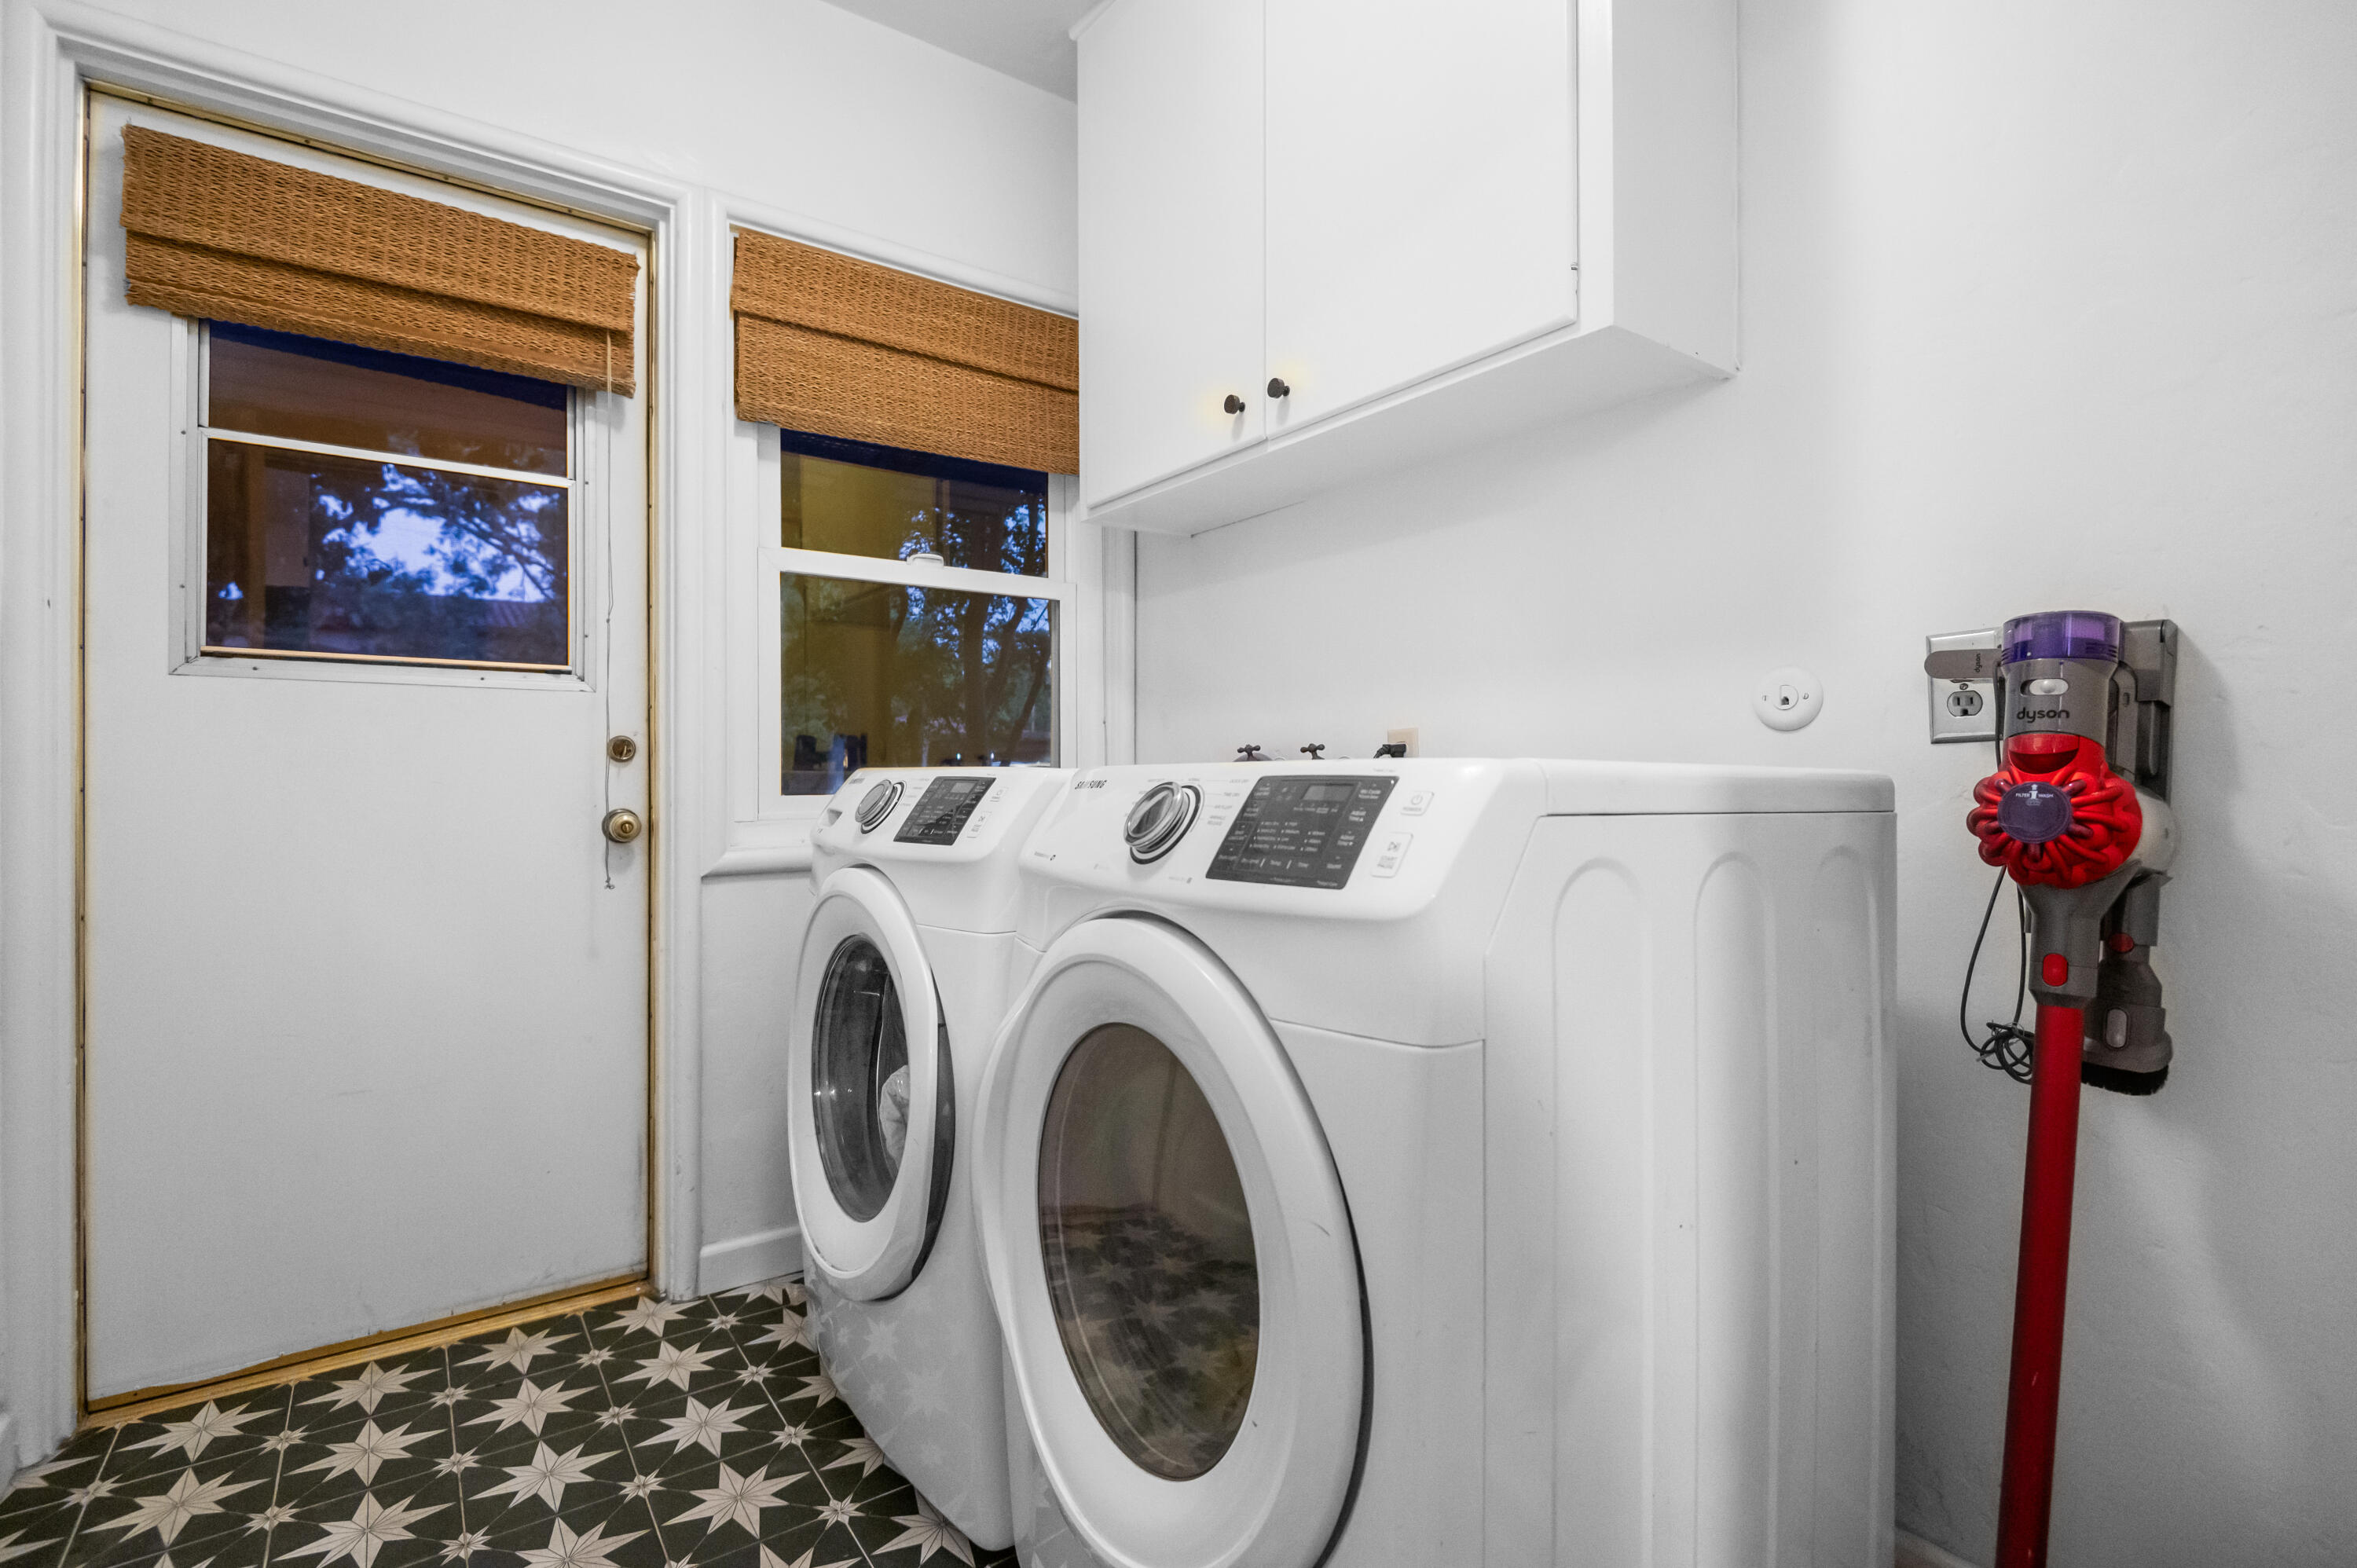
Laundry room Inside, Laundry Room, Washer Hookup
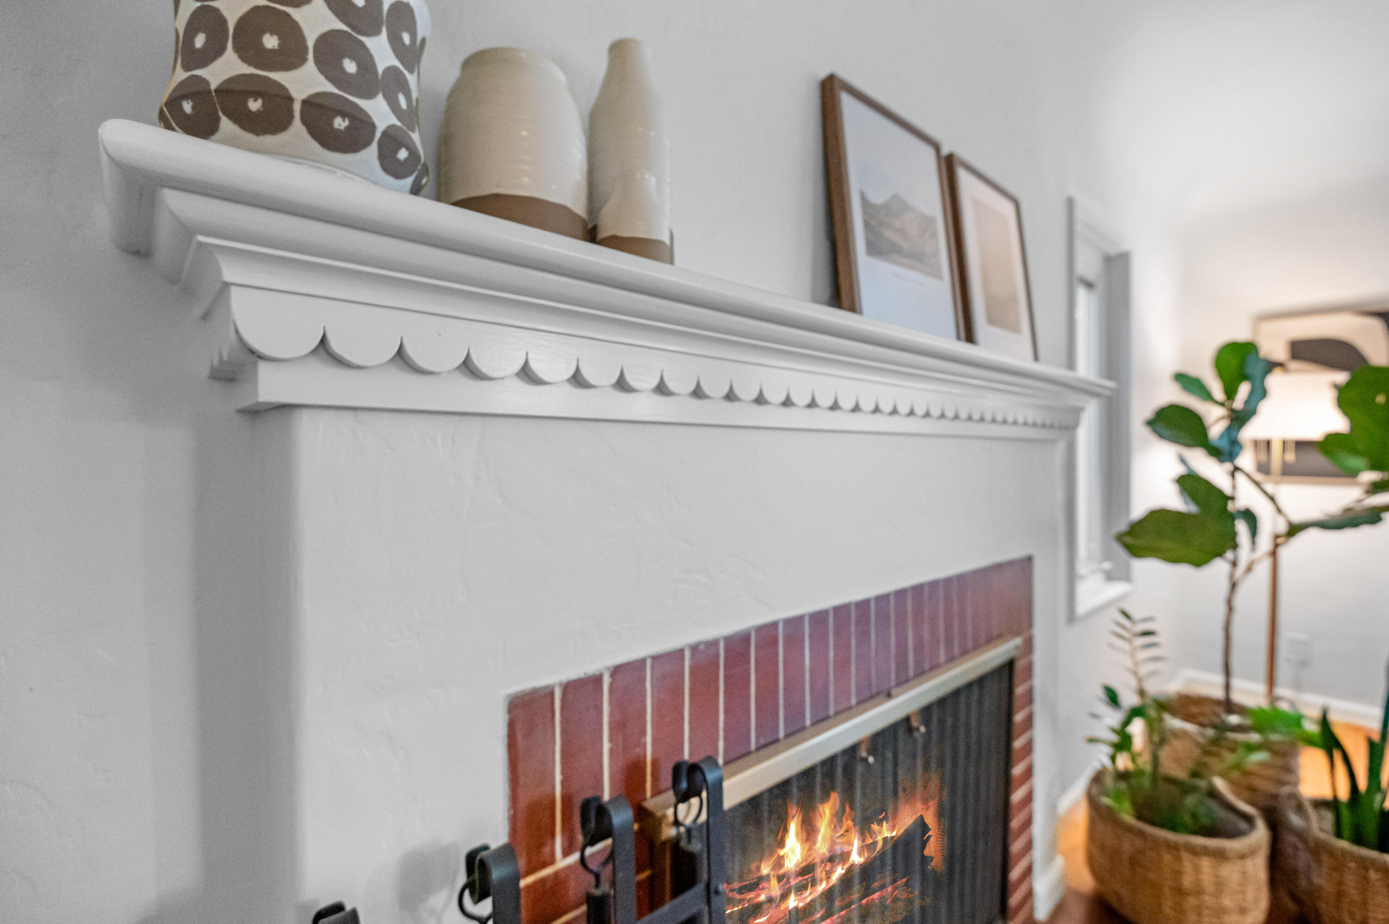
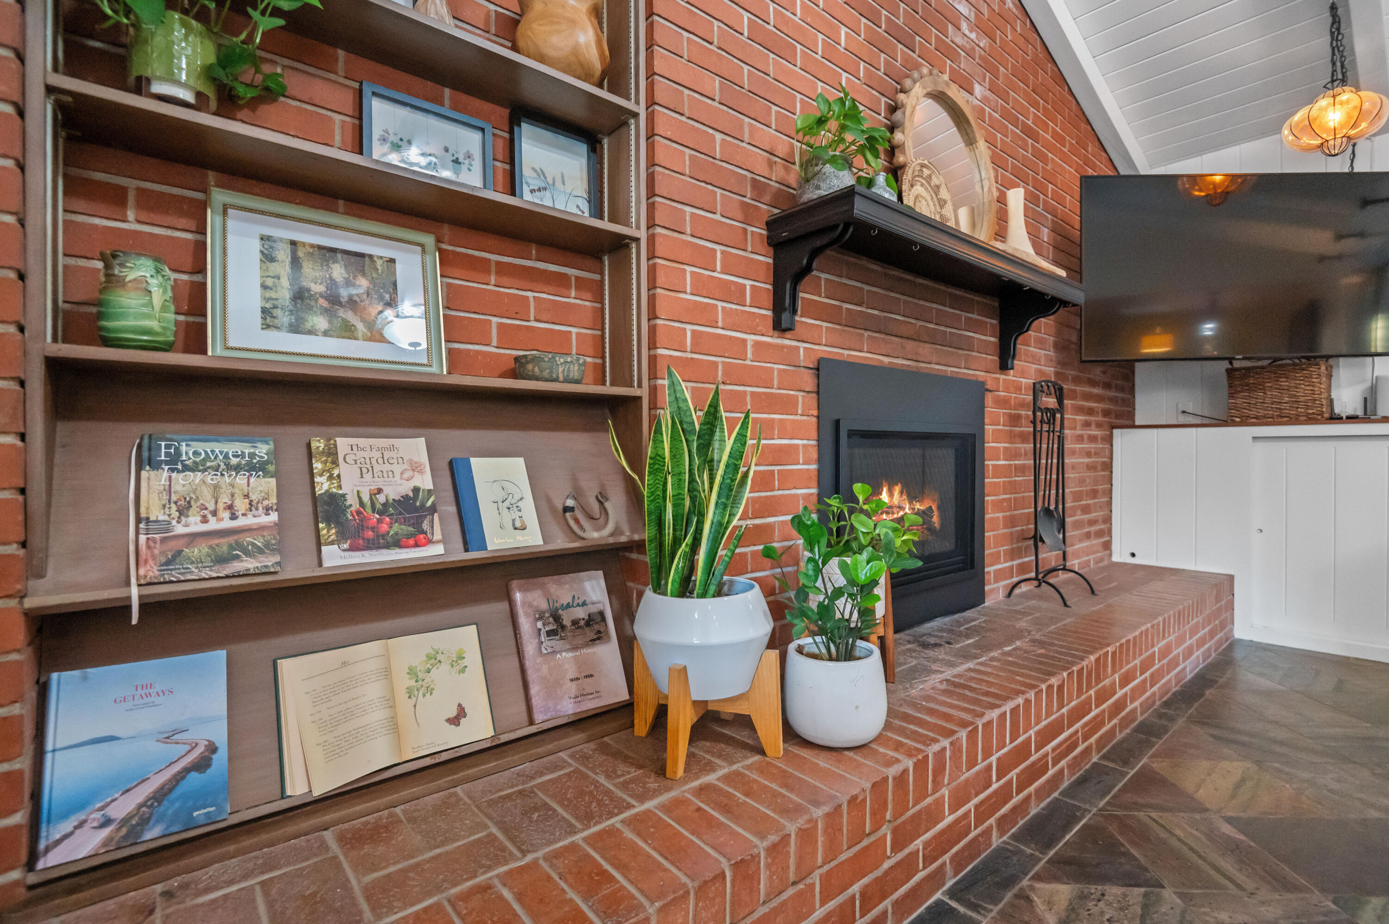
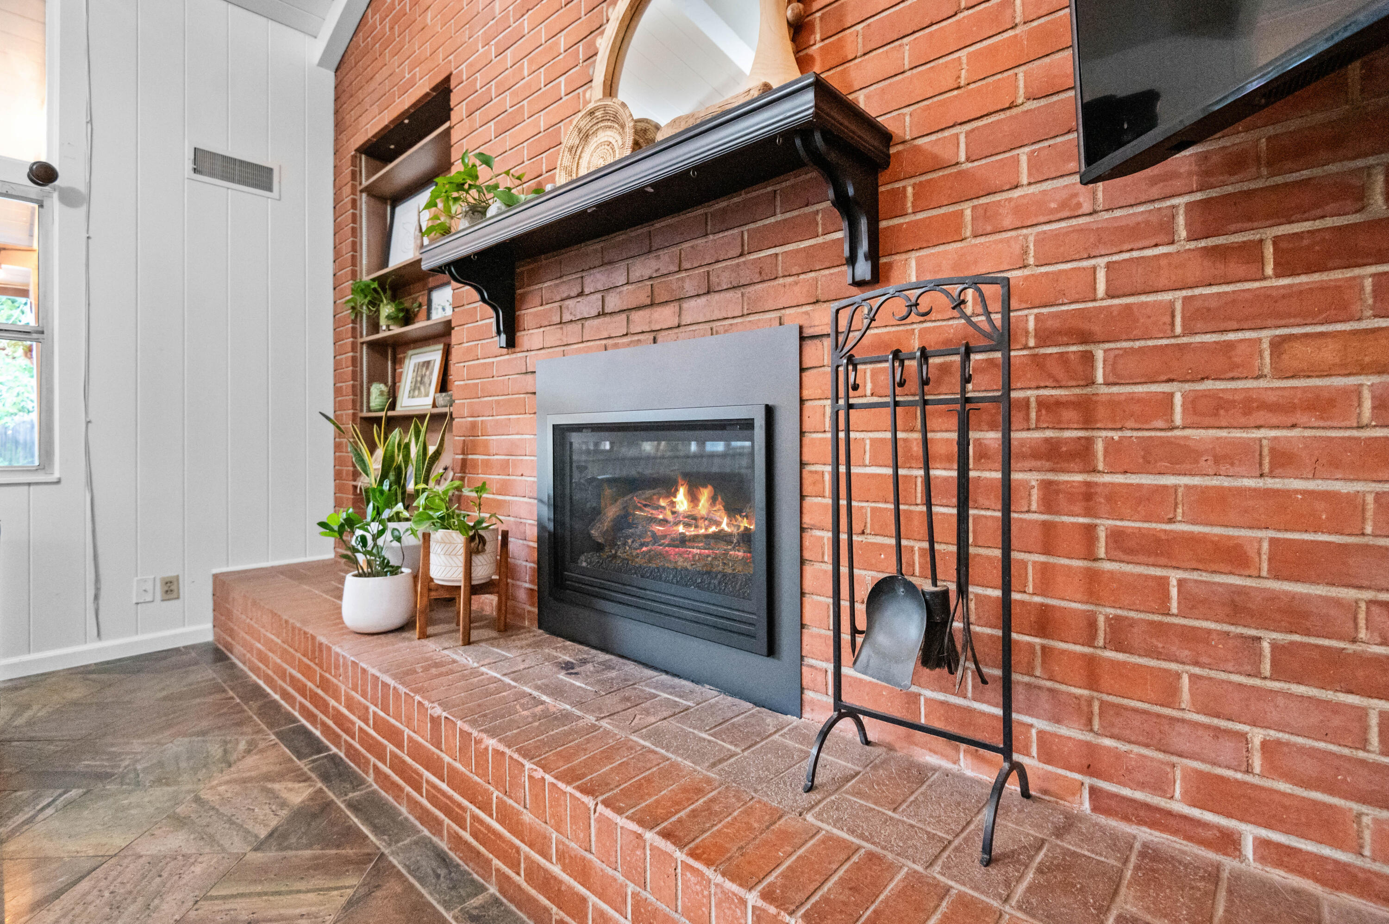
Fireplace Family Room, Gas, Great Room, Living Room, Masonry, Raised Hearth, Sealed Combustion, Wood Burning Stove, Zero Clearance
Appliances ENERGY STAR Qualified Dishwasher, Disposal, Exhaust Fan, Gas Oven, Gas Water Heater, Range, Water Heater
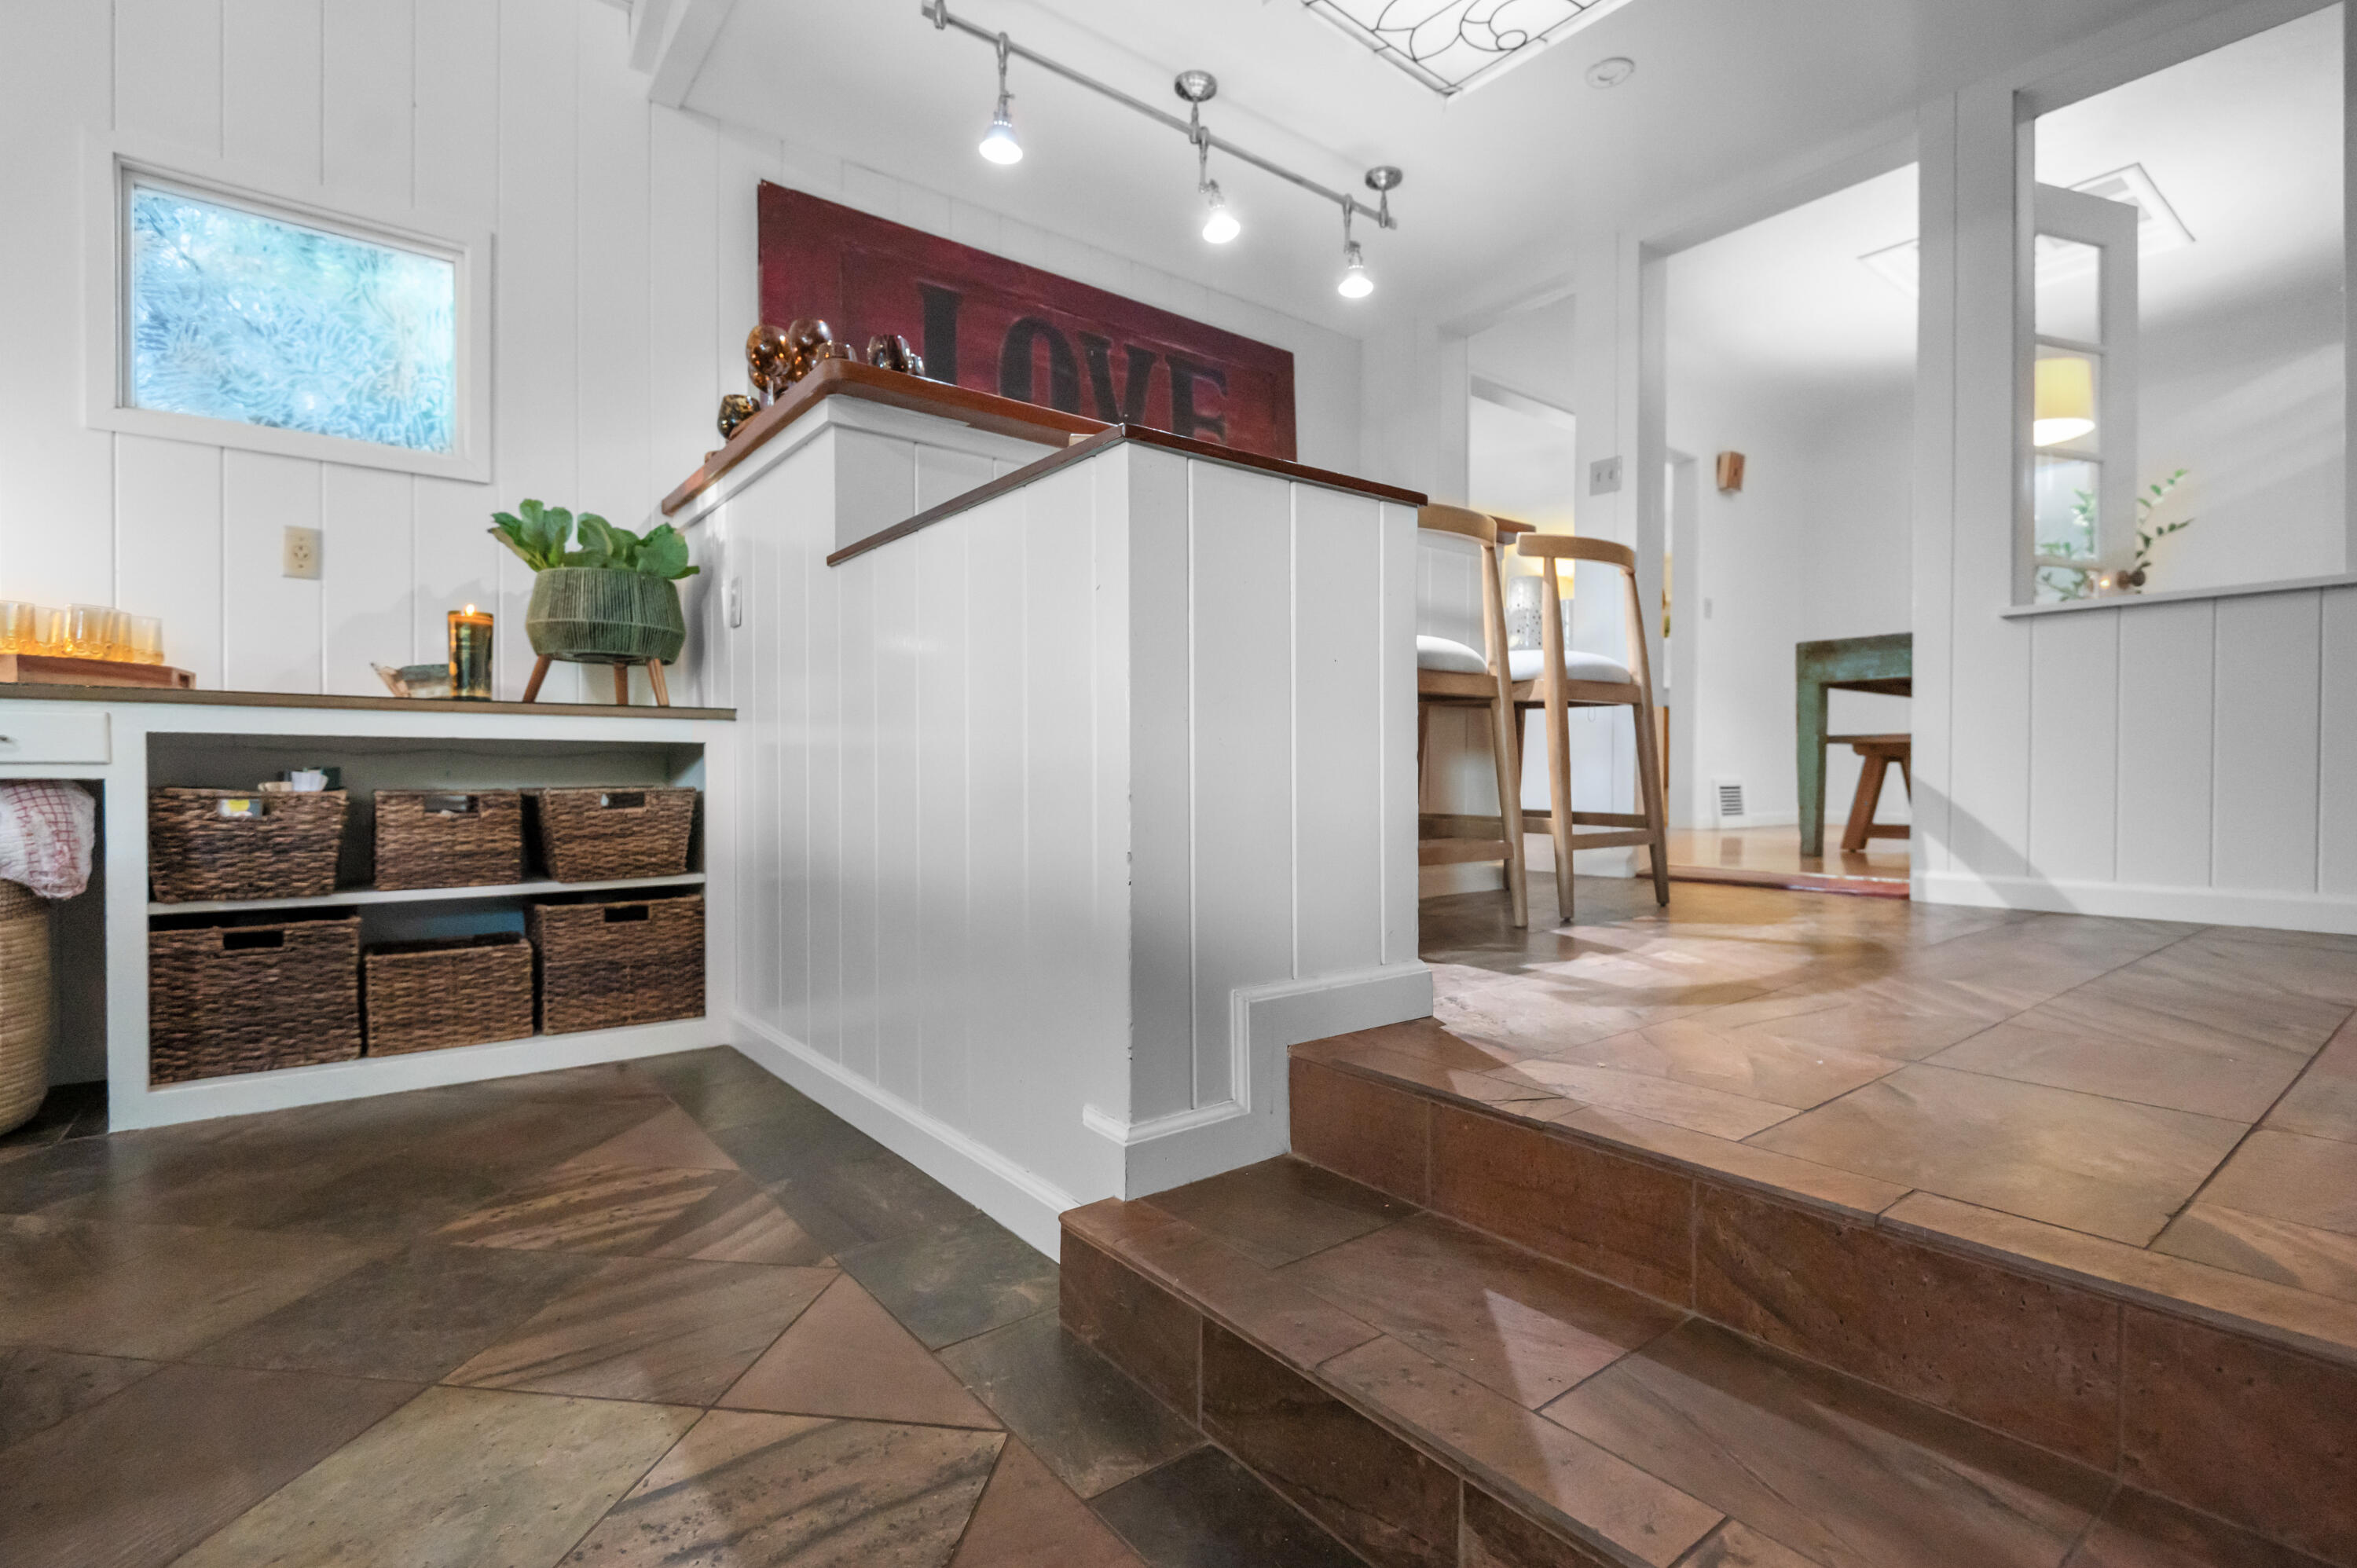
Flooring Ceramic Tile, Hardwood, Stone, Vinyl, Wood
Total Bedrooms: 3
Full Bathrooms: 2
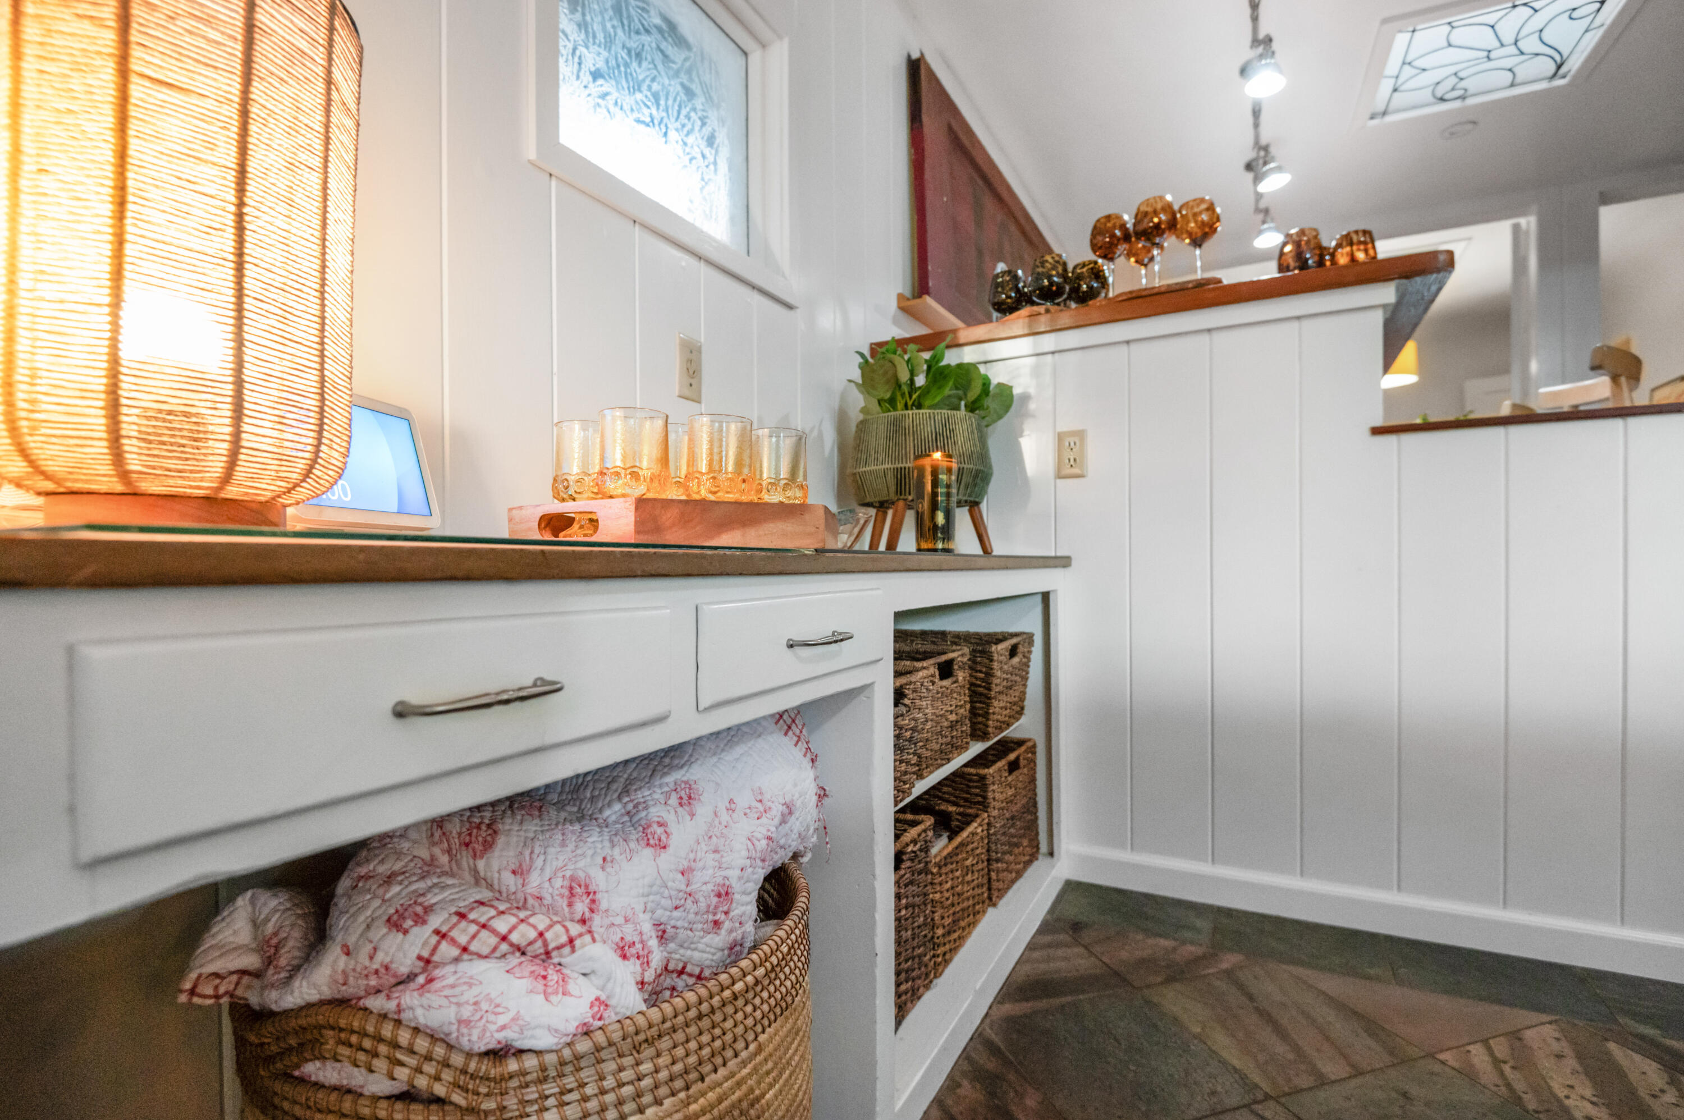
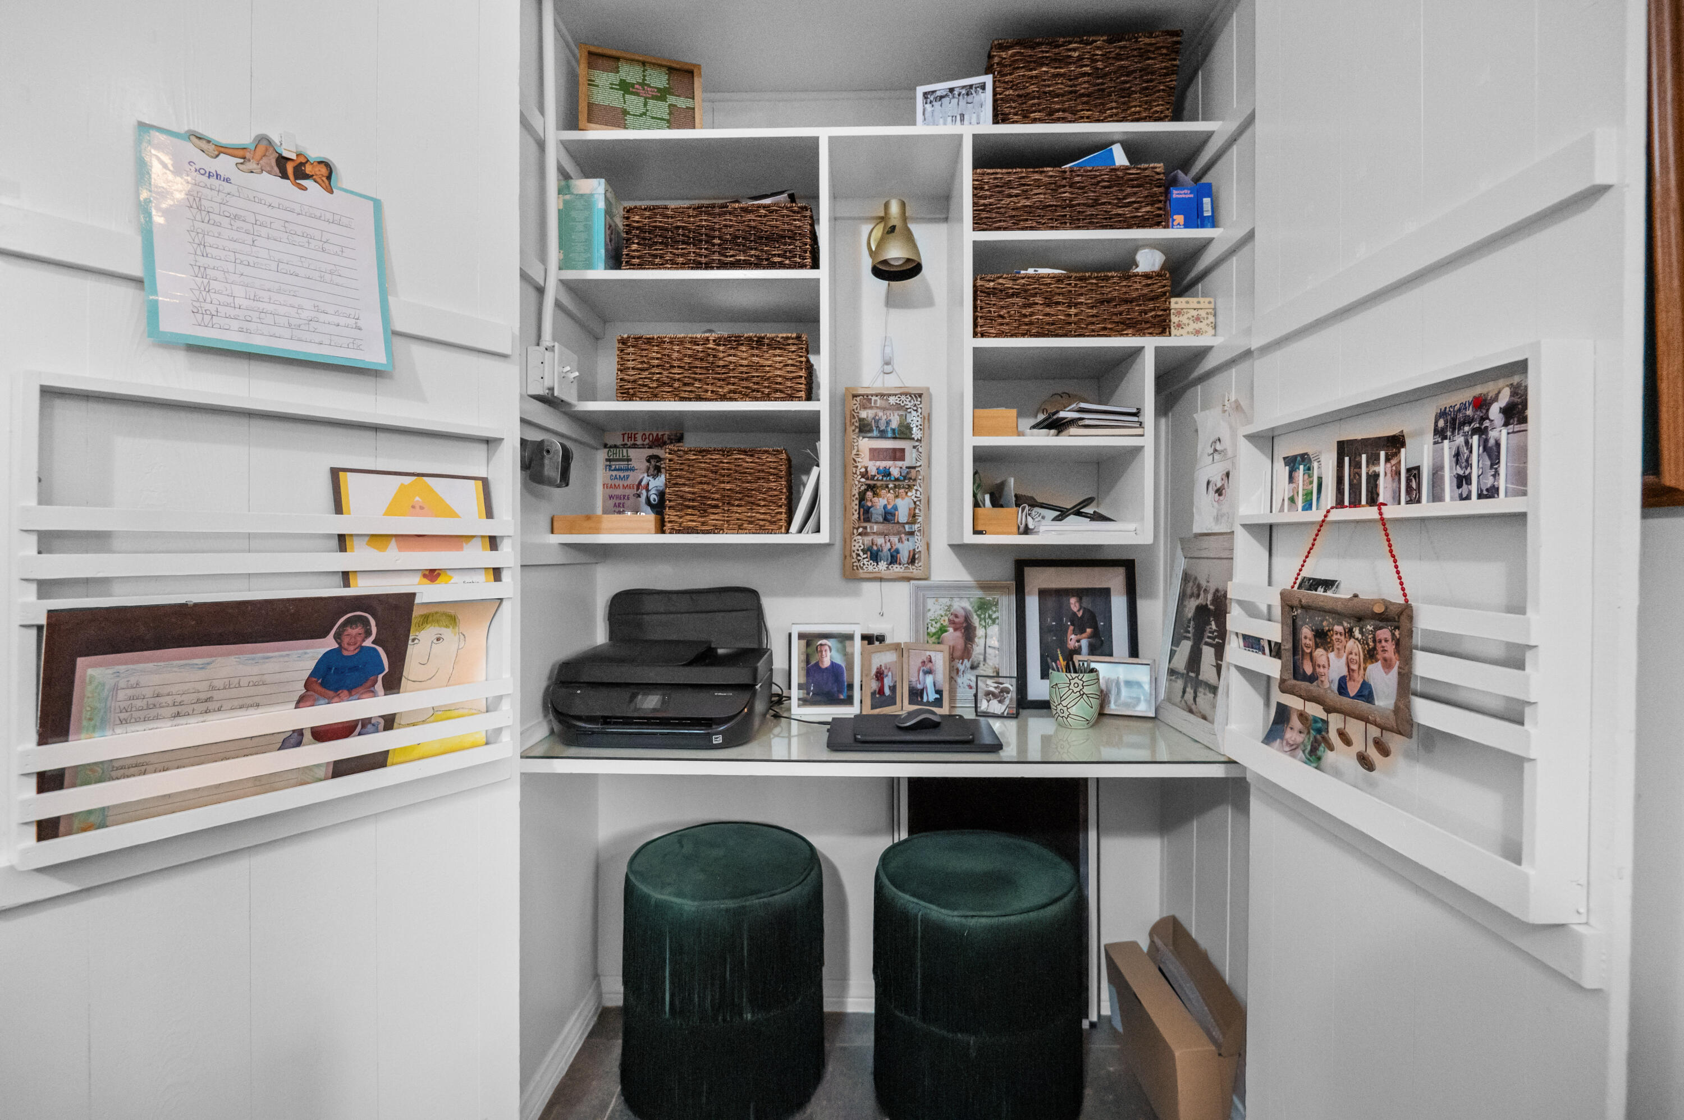
Other Interior Features Built-in Features, Bar, Beamed Ceilings, Bookcases, Ceiling Fan(s), Dry Bar, Granite Counters, High Ceilings, Remodeled
Area & Lot
Total area 2,124 Sq.Ft.
Lot Area 0.26 Acres
Living area 2,124 Sq.Ft.
MLS® ID 243703
Year Built 1938
Type Residential
Status Sold
Exterior
Stories 1
Pool Private, Gunite, In Ground, Fenced
Air conditioning Ceiling Fan(s), Central Air, Electric, Exhaust Fan
Heat type Fireplace(s), Forced Air, Natural Gas, Wood Stove
Water Source Public
Garage Space 2.0
Security Features Carbon Monoxide Detector(s), Smoke Detector(s)
Sewer Public Sewer
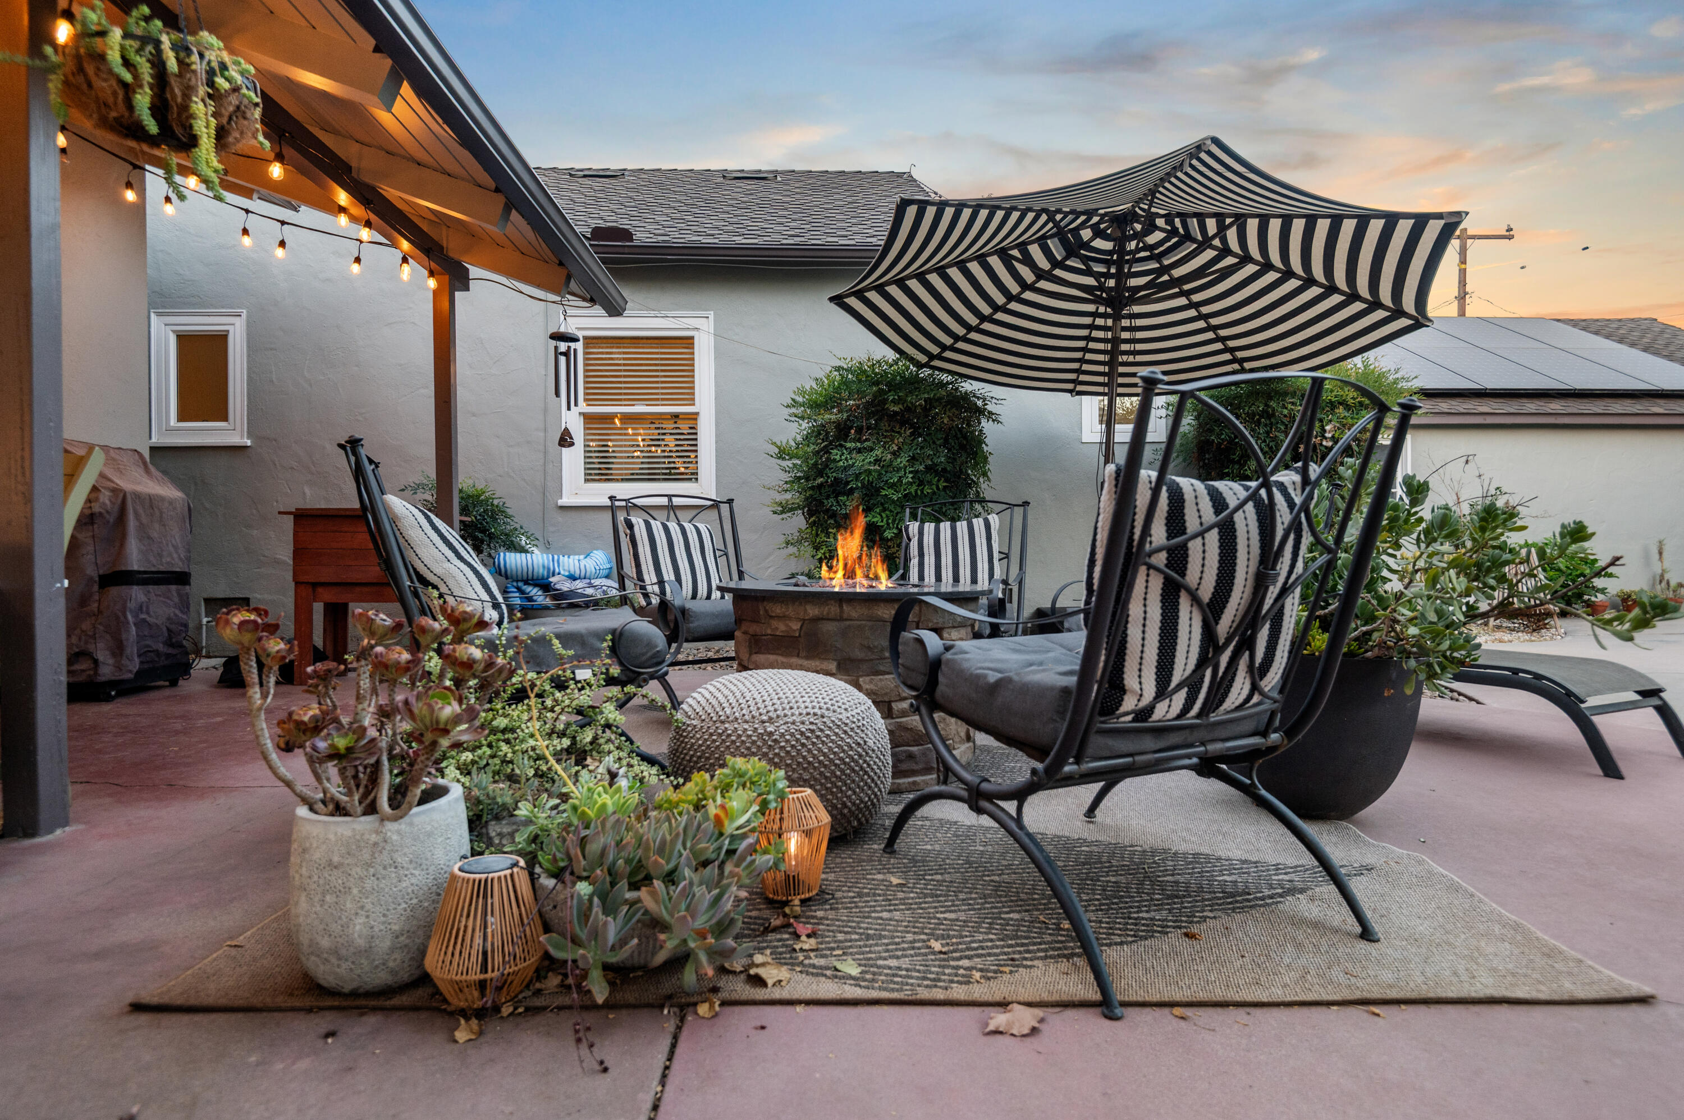
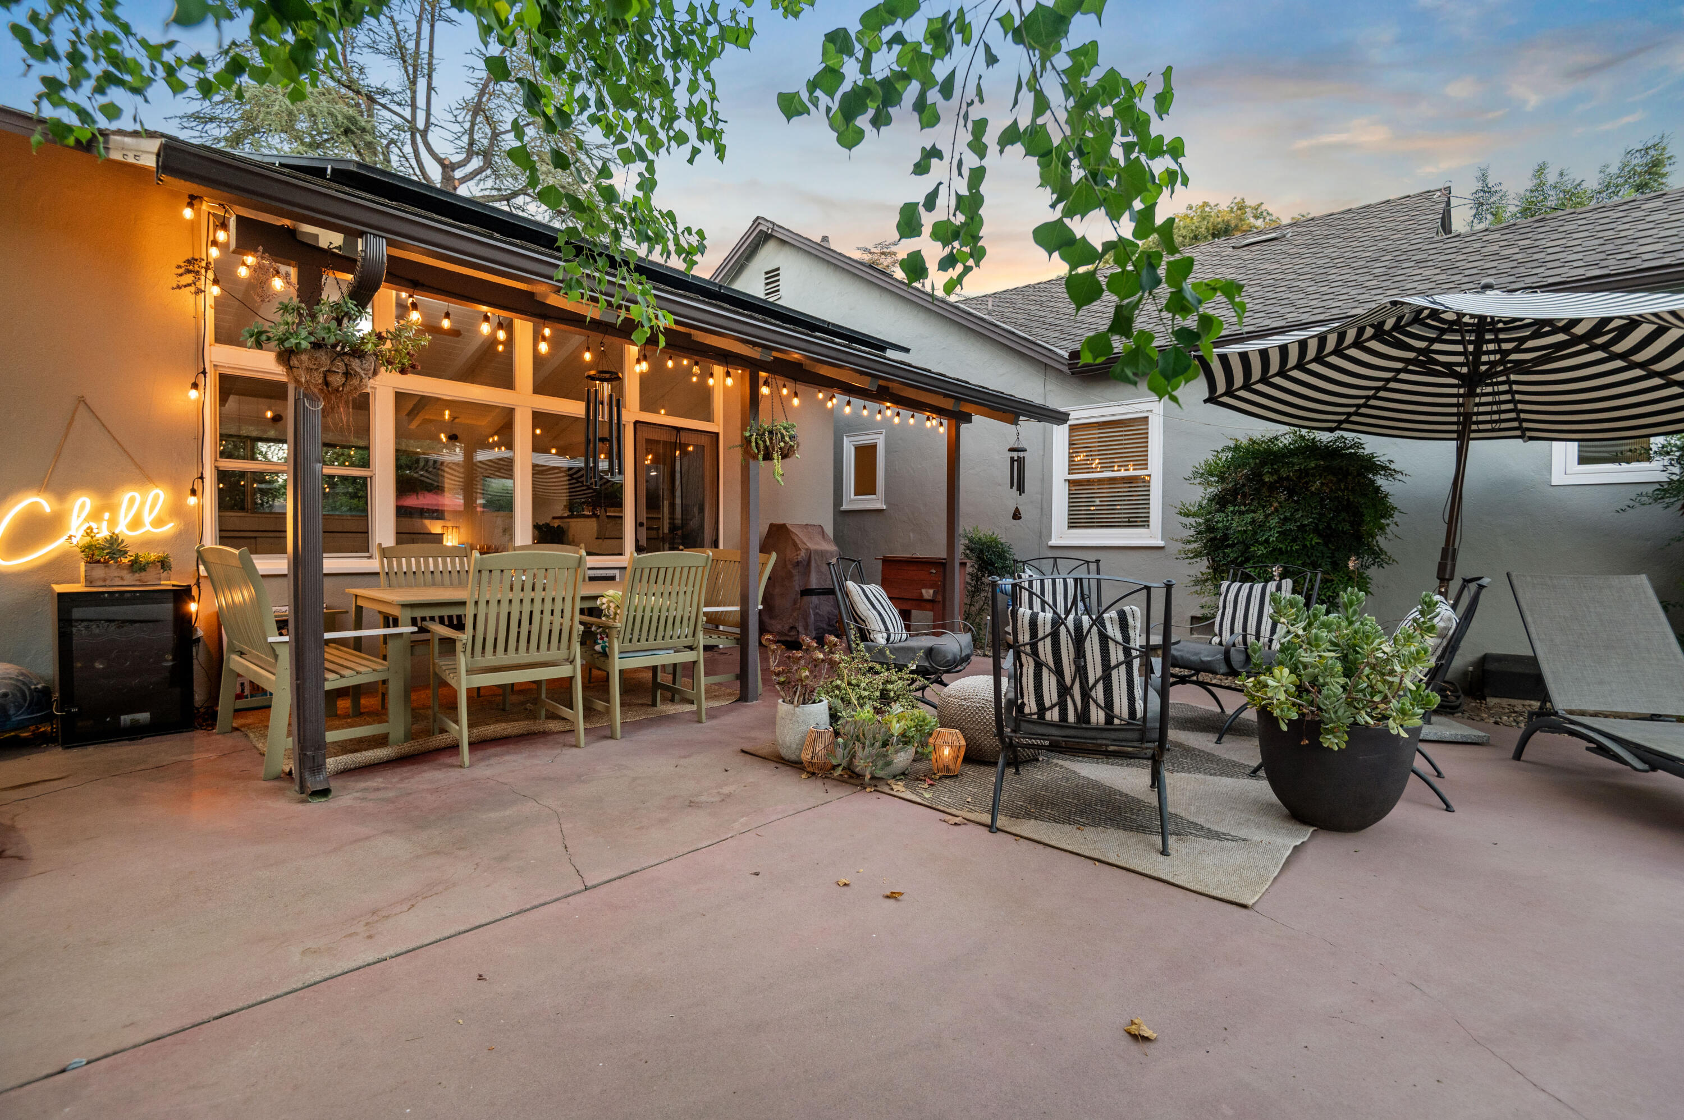
Other Exterior Features Courtyard
Parking Attached, Garage Faces Side
Lot Features Back Yard, Corner Lot, Fencing, Front Yard, Irregular Lot, Landscaped
Roof Asphalt, Shingle
Utilities Electricity Connected, Natural Gas Connected, Sewer Connected, Water Connected
Finance
Sales Price $615,000

Work With Ruben

Work hand-in-hand with an experienced real estate agent who provides guidance, market expertise, and personalized support to help you buy, sell, or invest with confidence.