Search
Modern single-story home with a sloped orange metal roof, dark siding, and black garage doors.
Modern single-story home with dark siding, a copper-colored metal roof, and a gravel front yard.
Modern gray home with orange metal roofs, a gravel front yard, and a broad concrete driveway.
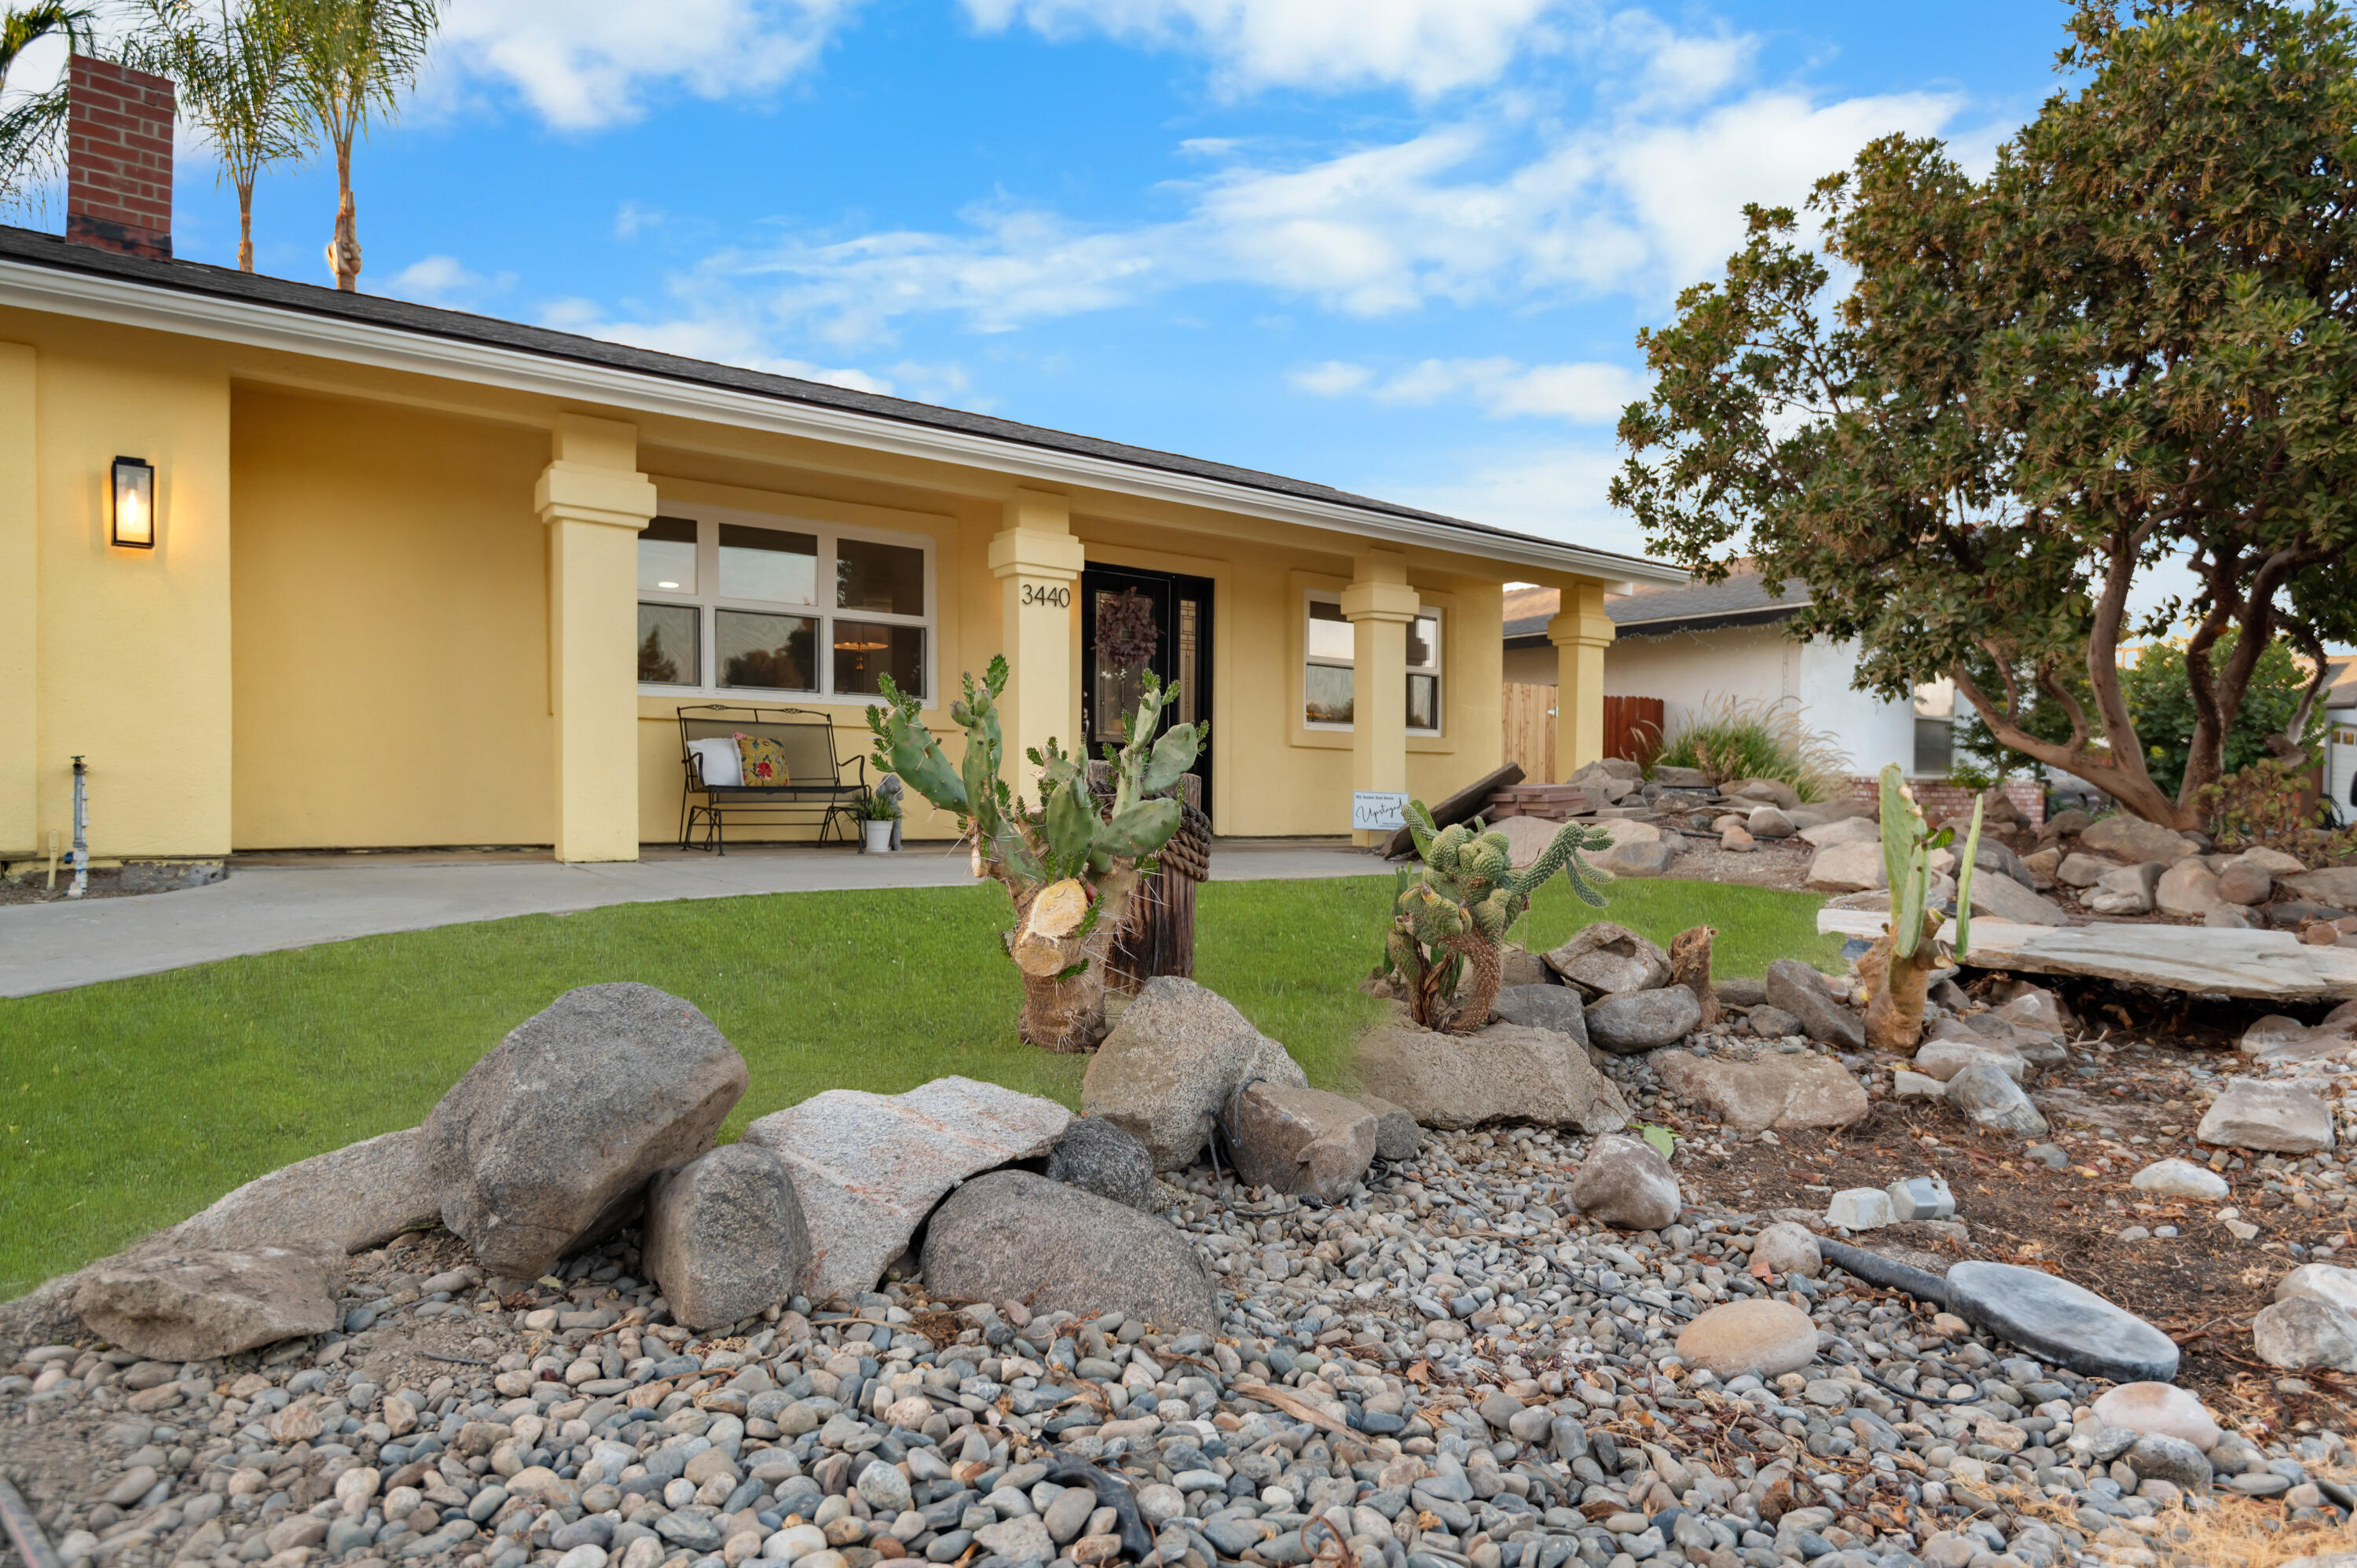
Home’s covered front entrance with a pale yellow door, large window, and dark garage door.
Entry hall with a console table and abstract artwork opening onto the dining and living areas.
Open-plan kitchen and dining room with warm wood cabinetry, a set table, and black brick fireplace.
Living room with a large black brick fireplace and tall windows beside a console table.
Kitchen with warm wood cabinets, white counters, dark backsplash, and a bowl of fruit by the sink.
Kitchen with warm wood cabinets, white countertops, stainless steel dishwasher, and a bowl of fruit.
Kitchen with warm wood cabinets, butcher-block island, cooktop, pale counters, and skylight.
Walk-in storage closet with extensive white shelving and wood-look flooring.
Dining area with a set wooden table, warm wood kitchen cabinetry, and a large black fireplace.
Living room with a gray sofa, dark green chairs, large windows, and a geometric black feature wall.
Living room with a gray sofa, green armchairs, large windows, and a curved floor lamp.
Staged living room with a gray sofa, green armchairs, black geometric accent walls, and an arc floor lamp.
Living room with green armchairs, black geometric accent walls, and an arched floor lamp.
Furnished living room with a tray ceiling, curved floor lamp, and open dining area and kitchen.
Bathroom with a dark wood vanity, white sink, black-framed mirror, and toilet.
Bathroom with built-in open shelves, a dark wood vanity, white sink, and black-framed mirror.
Modern kitchen with dark wood cabinets and stone counters opening onto a covered patio.
Empty room with wood plank flooring, cream walls, and a narrow window.
Empty room with wood-look flooring, a narrow window, and sunlight across the floor.
Empty walk-in closet with white shelving and hanging rods above a wood floor.
Empty bedroom with wood flooring, sliding closet doors, and sunlight streaming through a tall window.
Bathroom with a wood vanity, large mirror reflecting the shower, white tiled wall, and green towels.
Tiled bathtub and shower with a chrome handheld showerhead and built-in soap dish.
White bathtub beneath a tiled shower with a chrome handheld showerhead.
Unfurnished room with wood-look flooring and a sliding-door closet.
Empty room with wood-look floors and sunlight streaming through a side window.
Empty closet with white shelves and hanging rails above a wood floor.
Bathroom with a gray vanity, large mirror, and glass shower enclosure.
Walk-in closet with built-in shelves and hanging rods above wood flooring.
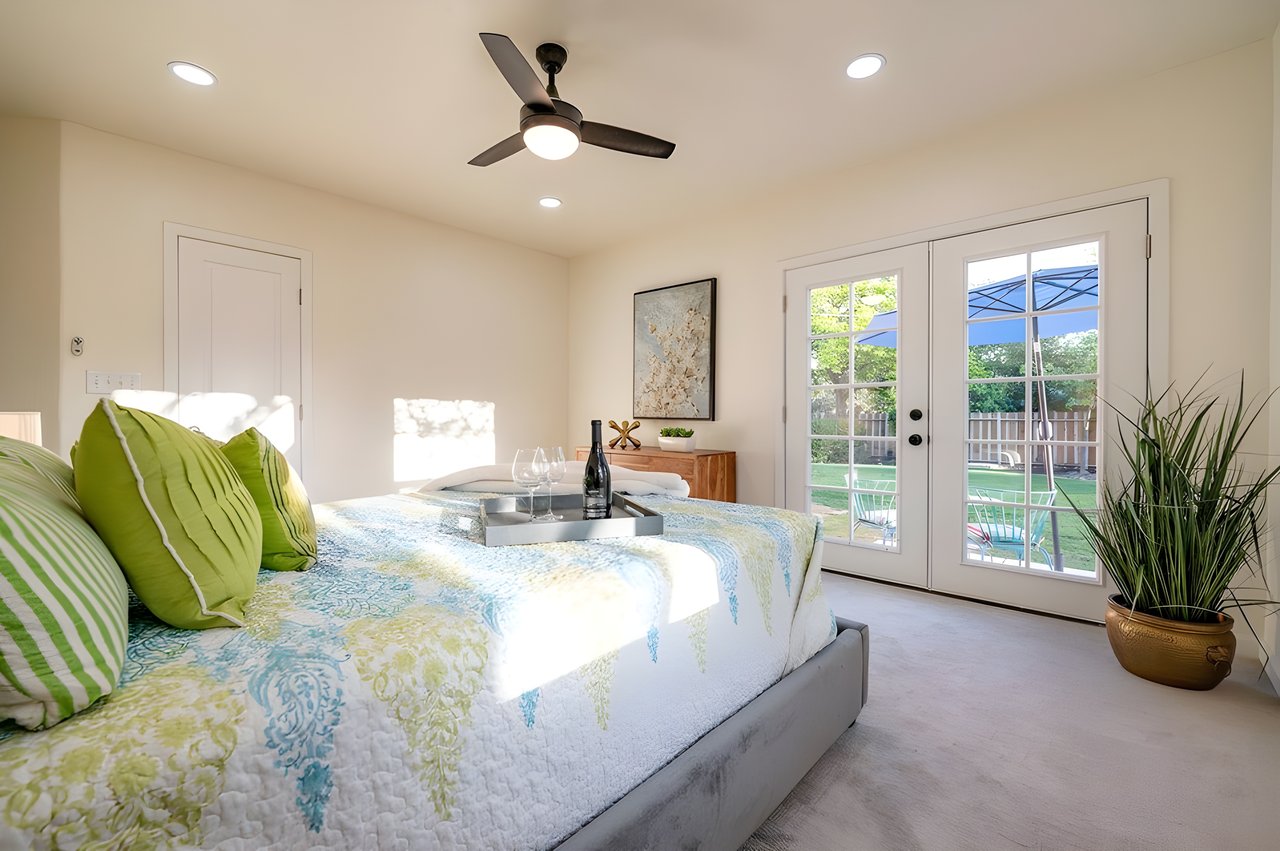
Staged bedroom with a patterned bed, large window, and dark dresser topped with pink orchids.
Furnished bedroom with a paisley bedspread, dark wood headboard, and a potted plant beside the window.
Backyard patio beneath a broad metal cover, facing a small pool and fenced yard.
Dark gray house exterior with stairs to an upper landing and a black side door.
Empty attic room with sloped ceiling, parquet flooring, white support posts, and a red built-in partition.
Storage room with overhead shelving, a blue ladder, boxes, and tools.
Unfinished garage with two metal doors, a concrete floor, and paint supplies along the wall.
Backyard with a covered patio, gravel and mulch landscaping, concrete paths, and a storage shed.
Modern dark-gray house with a copper-colored roof, backyard pool, concrete paths, and fenced mulch landscaping.
Backyard swimming pool beside a dark-sided house, with a broad concrete patio and wooden privacy fence.
Backyard swimming pool with brick edging, paved patio, and a fenced yard beside a low modern home.
Backyard swimming pool with brick edging, concrete patio, and fenced yard.
Fenced backyard with a swimming pool and broad covered patio.
Aerial view of a backyard with an angular swimming pool and stone patio beside the home.
Aerial view of a backyard pool and concrete patio surrounded by mulch landscaping.
VIEW PHOTOS
$367,000

1812 S Bardo Street

3 Beds 3 Baths 1,888 Sq.Ft. 0.28 Acres

Description

Welcome to this beautifully remodeled 3-bedroom, 2.5-bath contemporary home where mid-century character meets modern sophistication. Thoughtfully updated, this residence blends clean architectural lines, warm materials, and curated finishes to create a space that feels both stylish and livable. The open-concept living area is filled with natural light and designed for effortless flow--perfect for entertaining or relaxed everyday living. The kitchen anchors the home with original cabinetry, modern fixtures, and seamless connection to the dining and living spaces. Spacious bedrooms provide comfort and privacy, while the bathrooms feature original, contemporary finishes. Step outside to your private backyard oasis, complete with a sparkling pool--ideal for sunny afternoons, weekend gatherings, or quiet evenings under the stars. From its striking curb appeal to its inviting interiors, every detail has been carefully considered. This is a rare opportunity to own a truly unique home that celebrates mid-century design while offering all the conveniences of modern living.

Share Property

Location

1812 S Bardo Street, Visalia, CA 93277

Status

For Sale
Ruben Olguin

Ruben Olguin

TITLE

REALTOR®

Property Amenities

Interior
Laundry room Gas Dryer Hookup, Laundry Room, Washer Hookup
Fireplace Dining Room, Glass Doors, Raised Hearth
Appliances Dishwasher, Disposal, Electric Oven, Gas Water Heater
Flooring Laminate
Total Bedrooms: 3
Half Bathrooms: 1
Full Bathrooms: 2
Other Interior Features Granite Counters, Pantry, Storage
Area & Lot
Total area 1,888 Sq.Ft.
Lot Area 0.28 Acres
Living area 1,888 Sq.Ft.
MLS® ID 240023
Year Built 1955
Type Residential
Status For Sale
Exterior
Stories 1
Air conditioning Ceiling Fan(s), Central Air, Exhaust Fan
Heat type Natural Gas
Water Source Public
Garage Space 2.0
Security Features Carbon Monoxide Detector(s), Smoke Detector(s)
Sewer Public Sewer
Lot Features Back Yard, Landscaped
Roof Metal
Utilities Electricity Connected, Natural Gas Connected, Sewer Connected, Water Connected
Finance
Sales Price $367,000
Modern single-story home with dark siding, a copper-colored metal roof, and a gravel front yard.

Schedule a Showing

I would love to show you this beautiful property. Please select your preferred date and time below. I will be in touch shortly to confirm your appointment.

Schedule a Showing

I would love to show you this beautiful property. Please select your preferred date and time below. I will be in touch shortly to confirm your appointment.

Thank you for your interest in 1812 S Bardo Street, Visalia, CA 93277. We are reviewing your request and will be in touch shortly!

Mortgage Calculator

Estimate your monthly mortgage payment, including the principal and interest, property taxes, and HOA. Adjust the values to generate a more accurate rate.

All estimates are provided for informational purposes only. Actual amounts may vary.
$0,000 Your Payment 20 15 65
$0,000 Your Payment

Work With Ruben

Work hand-in-hand with an experienced real estate agent who provides guidance, market expertise, and personalized support to help you buy, sell, or invest with confidence.